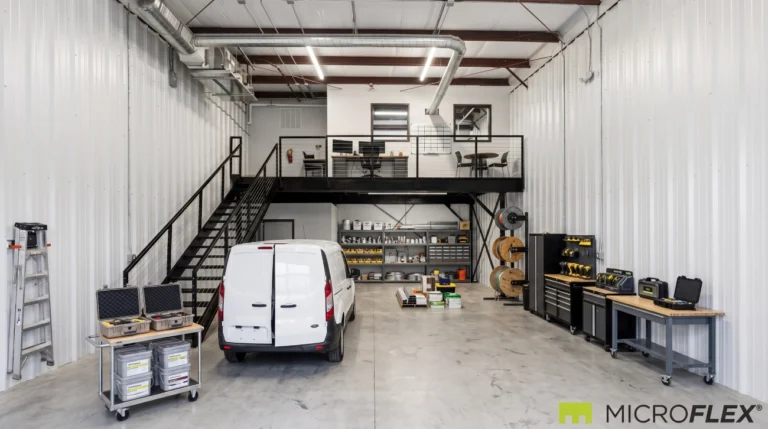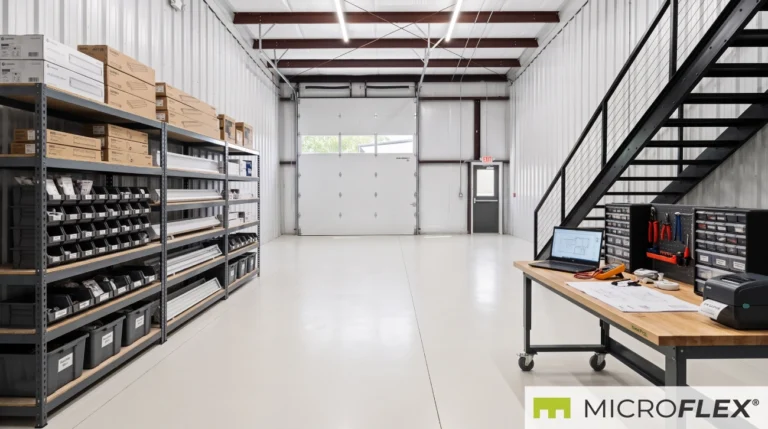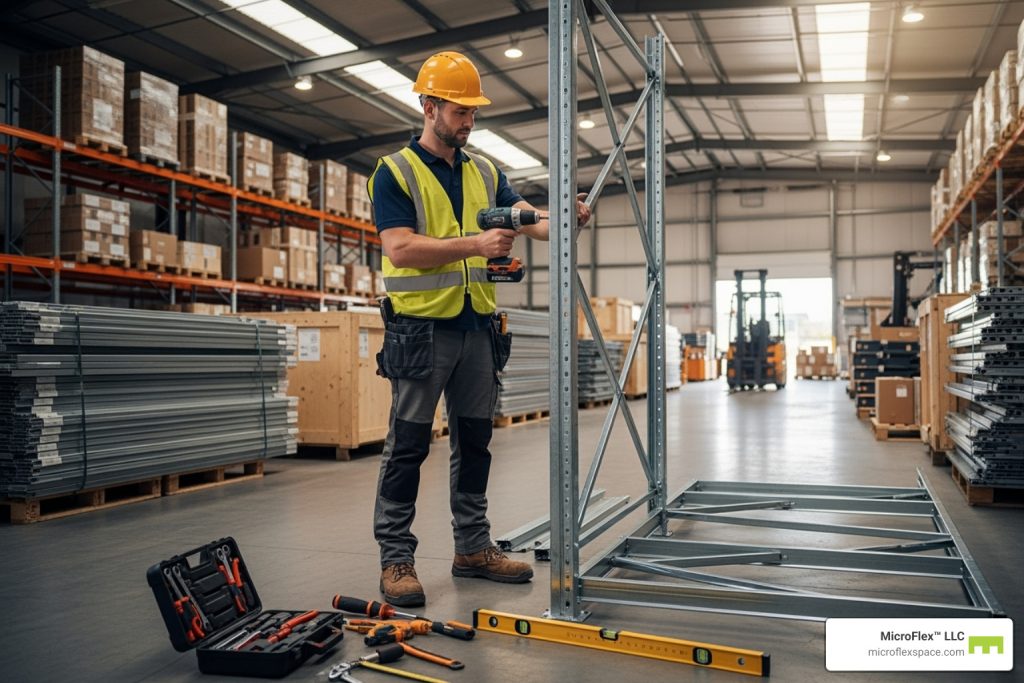
Residential contractors rarely need space for just one purpose. A typical operation may involve tools, replacement parts, job materials, equipment, paperwork, vehicle loading, and preparation for several projects at the same time.
A small-bay flex industrial unit can bring those connected activities into one organized operating base.
Typical units at purpose-built MicroFlex® locations are approximately 1,000 to 1,250 square feet, with standard bay dimensions of approximately 25 by 40 feet or 25 by 50 feet.
For a contractor, the important question is not simply how much equipment fits inside. It is whether the layout supports the full daily cycle from receiving materials to preparing crews and loading vehicles for the next job.
Contractor Flex Space Guide at a Glance
A contractor flex unit works best when the floor is organized around movement: materials come in, tools are stored, jobs are staged, vehicles are loaded, and returned equipment is reorganized for the next workday.
| Contractor Need | How the Unit Can Support It |
|---|---|
| Tools & Equipment | Organized storage with frequently used equipment kept accessible. |
| Job Materials | Separate storage and staging areas for active projects. |
| Vehicle Loading | Drive-up roll-up door supports movement between the unit and work vehicles. |
| Job Preparation | Dedicated floor or bench area for organizing materials before dispatch. |
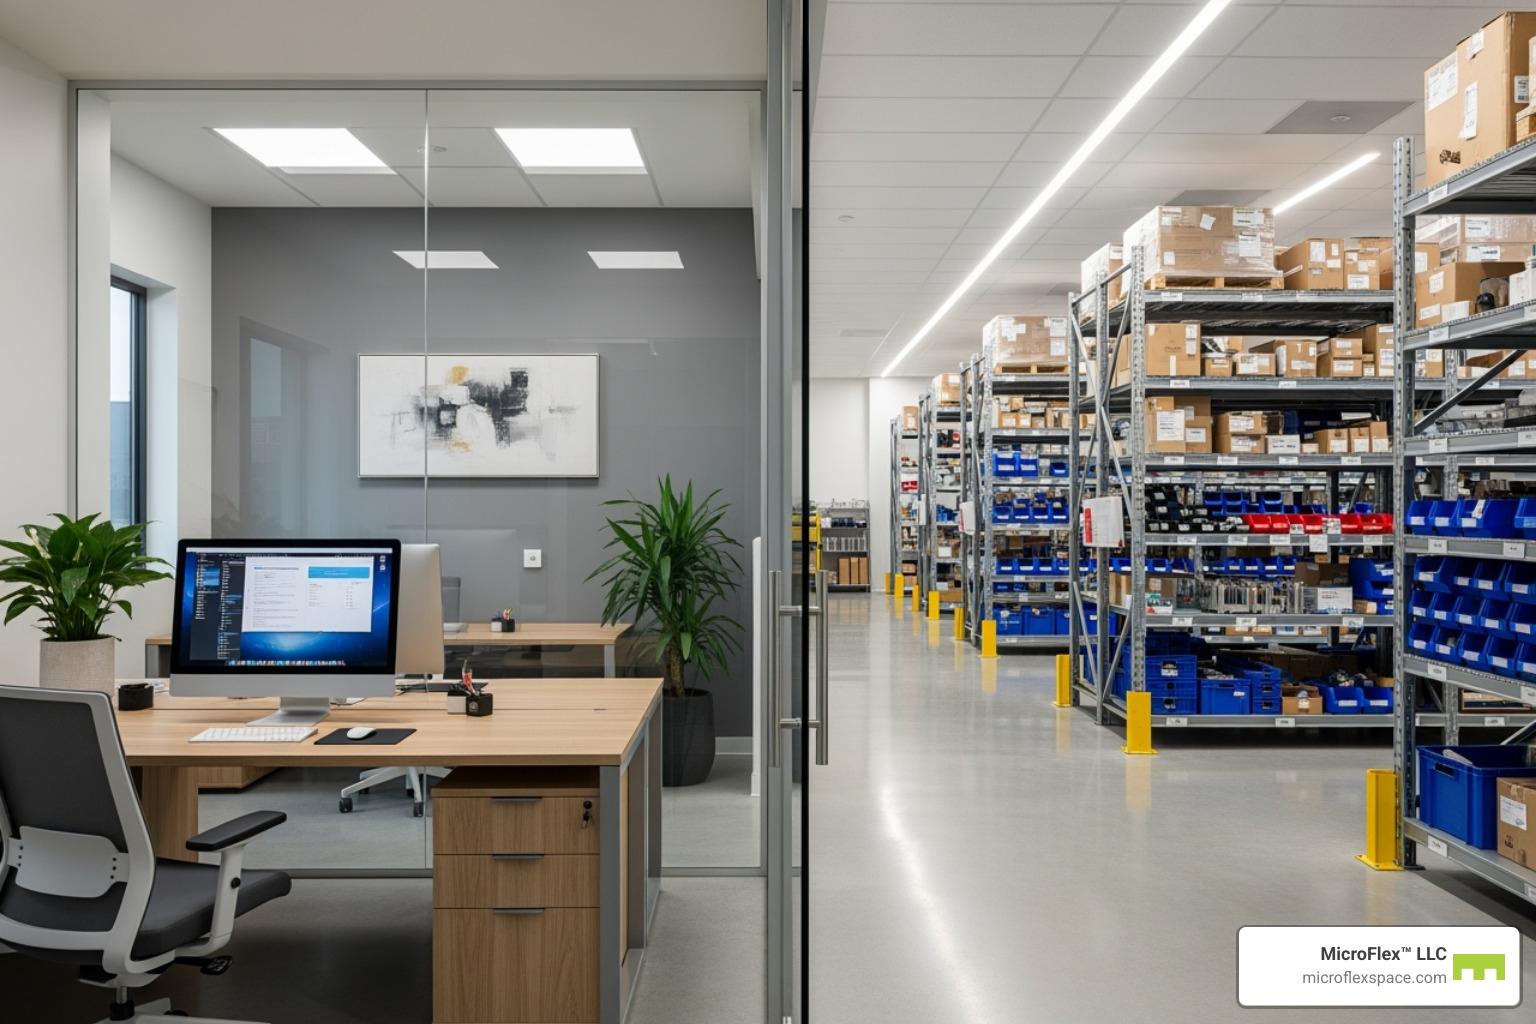
| Administration | FLEX+ includes an enclosed rear office for desk-based work. |
| Typical Purpose-Built Size | Approximately 1,000 to 1,250 SF. |
| Lease Structure | One-year modified gross. |
In This Guide
- The contractor operating cycle
- How to divide a 1,000 to 1,250 SF flex unit
- Receiving and unloading
- Tool and equipment organization
- Material and inventory storage
- Job staging and preparation
- Vehicle loading and outbound staging
- Contractor office and administrative work
- Examples by residential trade
- Which MicroFlex configuration may fit the workflow
- Frequently asked questions
What Does a Contractor Operating Cycle Look Like?
A contractor workspace should support the repeated movement of tools, equipment, and materials between the operating base and job sites.
A simplified daily cycle may look like this:
Receive → Store → Prepare → Stage → Load → Job Site → Return → Reorganize
The layout becomes inefficient when those stages compete for the same floor area.
For example, incoming materials should not block equipment that needs to leave for a job. Returned tools should have a defined place to go instead of remaining near the roll-up door. Materials already assigned to tomorrow’s project should be separated from general inventory.
The purpose of zoning the unit is to make those movements easier to understand and repeat.
How Can Contractors Divide a 1,000 to 1,250 SF Flex Unit?
A practical contractor layout can be divided into six functional zones.
| Zone | Purpose | What May Go There |
|---|---|---|
| 1. Receiving | Temporary intake area | Delivered materials, parts, supplies, and returned equipment |
| 2. Daily-Use Storage | Fast access | Frequently used tools, fittings, consumables, and equipment |
| 3. Reserve Storage | Longer-term organization | Bulk supplies, slower-moving materials, and specialty equipment |
| 4. Preparation / Bench Area | Active preparation | Job kits, tools, compatible bench work, and material preparation |
| 5. Outbound Staging | Prepare for upcoming jobs | Tools and materials already assigned to a crew, project, or workday |
| 6. Administrative Area | Desk-based work | Scheduling, estimates, purchasing, invoices, plans, and paperwork |
1. Receiving and Unloading Zone
The area closest to the roll-up door is usually the natural transition point between the vehicle and the unit.
Incoming materials can first enter a temporary receiving zone before being sorted into their permanent storage locations.
This prevents deliveries from immediately becoming permanent piles near the entrance.
A receiving zone can also give the contractor a place to:
- Check incoming materials
- Separate items by project
- Return tools to their normal storage area
- Move bulk materials away from the main circulation path
The same area can later become part of the outbound staging process when vehicles are being prepared for upcoming jobs.
2. Organize Tools by Frequency of Use
The tools used every day should not be stored behind equipment that comes out once a month.
A contractor can divide tool storage into three practical categories:
- Daily-use tools: equipment that regularly moves in and out of work vehicles
- Trade-specific tools: equipment used for particular jobs or project types
- Reserve equipment: tools or machines needed less frequently
This creates a simple principle:
The more frequently an item moves, the easier it should be to reach.
Frequently used tools may therefore stay closer to the primary movement path, while slower-use items can occupy less accessible storage positions.
3. Separate Materials From Tools and Active Jobs
Materials often create more clutter than tools because contractors may carry multiple sizes, types, components, and consumables at the same time.
A plumbing contractor may organize fittings and replacement parts differently from an electrical contractor storing cable, boxes, and components.
The exact system varies by trade, but separating general inventory from project-specific materials makes the workflow easier to manage.
A useful distinction is:
- General stock: materials routinely kept on hand
- Project materials: items already assigned to a specific job
- Reserve stock: bulk inventory or slower-moving supplies
4. Build a Dedicated Job-Staging Area
Job staging separates materials that are being stored from materials that are ready to leave.
Instead of crews pulling items from different shelves during the morning loading process, a contractor can assemble the materials for an upcoming project in advance.
A staging zone may include:
- Tools assigned to a specific job
- Project materials
- Consumables
- Replacement parts
- Equipment required by a specific crew
This also creates a visible distinction between general inventory and materials that have already been committed to active work.
5. Keep Outbound Staging Close to the Vehicle Path
The final stage inside the unit should connect logically to the work vehicle.
Once a job kit is prepared, unnecessary movement through the warehouse adds another handling step.
Where practical, completed staging can therefore remain closer to the roll-up door until it is loaded.
The front of the unit should still maintain enough circulation space that arriving materials and departing equipment do not block one another.
6. Does the Contractor Need an Enclosed Office?
Not every contractor needs a separate office inside the flex unit.
Some operations primarily require open floor area. Others regularly perform desk-based work from the same operating base.
MicroFlex FLEX+ includes an enclosed rear office.
That office may support activities such as:
- Scheduling crews
- Preparing estimates
- Reviewing project plans
- Purchasing materials
- Processing invoices
- Communicating with suppliers
- Managing upcoming jobs
The important question is whether the administrative work happens frequently enough that separating it from the operational floor improves the workflow.
How Different Residential Contractors Might Use the Unit
The basic operating cycle is similar across trades, but the materials passing through the unit are different.
| Trade | Typical Items | Workflow Focus |
|---|---|---|
| Electrical | Tools, cable, boxes, components, consumables | Component organization, job kits, and vehicle loading |
| Plumbing | Tools, fittings, parts, equipment, project materials | Parts organization and job-specific staging |
| HVAC | Tools, parts, equipment, consumables | Equipment organization, material staging, and administration |
| Painting / Flooring | Tools, equipment, compatible materials, samples | Project preparation and organized equipment storage |
| General Contractor | Mixed tools, equipment, project materials, consumables | Multi-project staging and administrative coordination |
These examples are role-based illustrations. The proposed business activity, equipment, and materials should always be confirmed for compatibility with the selected property and unit.
What MicroFlex Features Support Contractor Operations?
Purpose-built MicroFlex locations include several physical features that relate directly to contractor workflow.
| Feature | Operational Role |
|---|---|
| Drive-Up Roll-Up Door | Supports direct movement between the unit and work vehicles. |
| Private Restroom | Provides a restroom inside the private unit. |
| HVAC | Provides climate control at purpose-built locations. |
| LED Lighting | Provides lighting throughout the operating space. |
| 25×40 or 25×50 Bay | Provides the standard physical footprint used by purpose-built MicroFlex units. |
| Pre-Built Configurations | Allows the contractor to evaluate available layouts based on the operation. |
Which MicroFlex Configuration May Fit a Contractor Workflow?
The best starting point is the contractor’s workflow, not the tier name.
| Configuration | Layout | Contractor Workflow |
|---|---|---|
| FLEX | Open-bay base configuration | Prioritizes open floor area for storage, staging, equipment, and preparation. |
| FLEX+ | Base configuration plus enclosed rear office | Useful when physical operations and regular administrative work happen from the same base. |
| FLEX Premium | Base configuration plus mezzanine | Adds another usable level where the intended workflow is appropriate. |
| FLEX Ultimate | Full mezzanine plus premium finish | Supports operations that can make practical use of a full mezzanine configuration. |
For more detail, see
What Flex Industrial Space Is and How MicroFlex Is Configured
.
How Is Auburn-Opelika Different?
Auburn-Opelika is a rebranded property rather than a purpose-built MicroFlex location.
The standard purpose-built product description should therefore not automatically be applied to that location.
- Climate control varies by unit.
- Mezzanine configurations are not available.
- Units do not begin at 1,000 square feet.
Contractors considering Auburn-Opelika should review current location information and confirm the details of the specific available unit.
What Lease Structure Does MicroFlex Use?
MicroFlex uses a one-year modified gross lease structure at purpose-built locations.
Specific obligations are controlled by the applicable lease documents. Current pricing, unit configuration, and availability should be confirmed through the relevant location page and leasing team.
Frequently Asked Questions About Flex Space for Contractors
What Is Flex Space for Contractors?
Contractor flex space is small-bay industrial workspace that can support tools, materials, equipment, staging, preparation, and administrative activity within one operating base.
How Large Are Typical Purpose-Built MicroFlex Units?
Typical units are approximately 1,000 to 1,250 square feet, with standard bay dimensions of approximately 25×40 or 25×50 feet.
Does Every MicroFlex Contractor Unit Include an Office?
No. FLEX is the open-bay base configuration. FLEX+ adds an enclosed rear office.
Can a Contractor Unit Have a Mezzanine?
FLEX Premium and FLEX Ultimate include mezzanine configurations. Mezzanines are not available at Auburn-Opelika.
Do Purpose-Built Units Include a Drive-Up Roll-Up Door?
Yes. A drive-up roll-up door is a verified feature at purpose-built MicroFlex locations.
Do Purpose-Built MicroFlex Units Include HVAC?
Yes. Purpose-built units include HVAC. Climate control varies by unit at Auburn-Opelika.
How Should a Contractor Organize the Unit?
A practical starting point is to separate receiving, frequently used tools, reserve inventory, active job preparation, outbound staging, and administrative work.
How Can Contractors Check Current Availability?
Review the current MicroFlex location pages and contact the leasing team to confirm unit sizes, available configurations, permitted use, pricing, and current availability.
Explore MicroFlex Space for Contractor Operations
The useful question is not simply whether 1,000 square feet is enough. It is whether the space can support the way tools, materials, equipment, and jobs move through the business.
Map the workflow first, then compare it with the MicroFlex configurations currently available at the preferred location.
View Current MicroFlex Locations
For a broader explanation of small-bay operations, see
How Small-Bay Flex Space Supports Daily Business Operations
.
Important Information
This article is published by Founders Investment Properties, LLC, owner and operator of MicroFlex®. Content is provided for general informational and educational purposes only. Nothing in this article constitutes legal advice, tax advice, financial advice, investment advice, insurance advice, real estate brokerage advice, or any other form of professional advice. Readers should consult their own attorneys, accountants, tax professionals, insurance brokers, and licensed real estate professionals before making decisions based on the topics discussed.
MicroFlex® is a registered trademark of Founders Investment Properties, LLC. Photos may be representative and may not reflect a specific location. Product configurations, features, lease terms, pricing, and availability are subject to change. Current information is available at microflexspace.com or by contacting the leasing team directly.