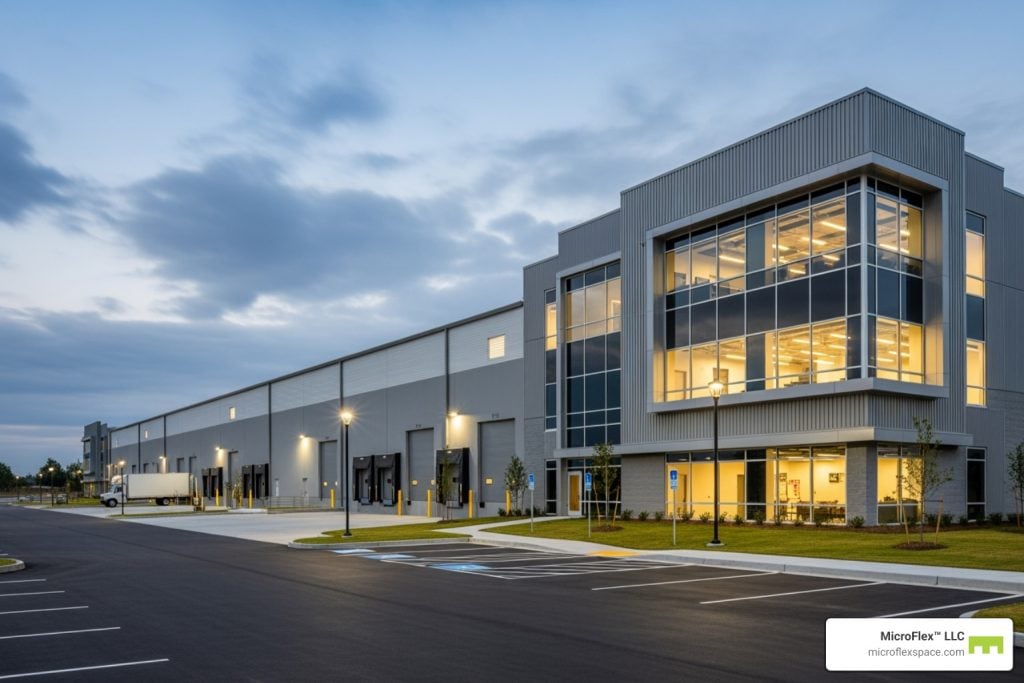
Flex industrial space is designed for businesses that need more than a traditional office but do not require a large warehouse or distribution facility.
Instead of separating storage, equipment, active workspace, and administrative functions across different properties, a flex industrial unit can bring several parts of the operation into one private commercial space.
MicroFlex® is a purpose-built small-bay flex industrial product designed around that operating model.
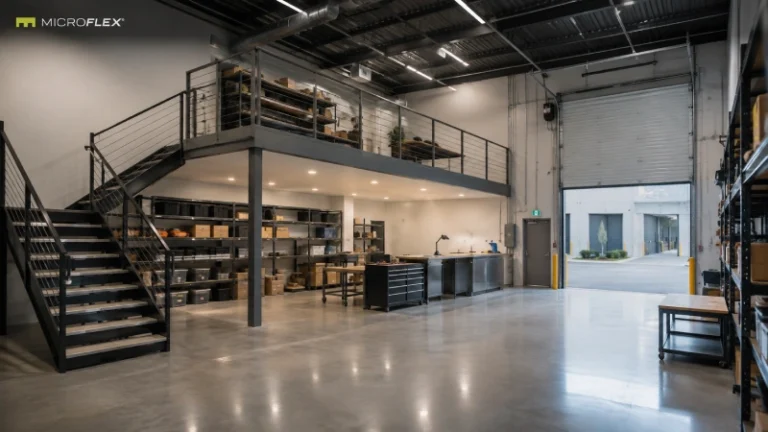
Typical units at purpose-built MicroFlex locations are approximately 1,000 to 1,250 square feet. Depending on the available configuration, a unit may provide an open operational bay, an enclosed rear office, a mezzanine, or a combination of these elements.
This guide explains what flex industrial space means, how it differs from other commercial space types, and how the four main MicroFlex configurations are designed to support different business workflows.
Flex Industrial Space at a Glance
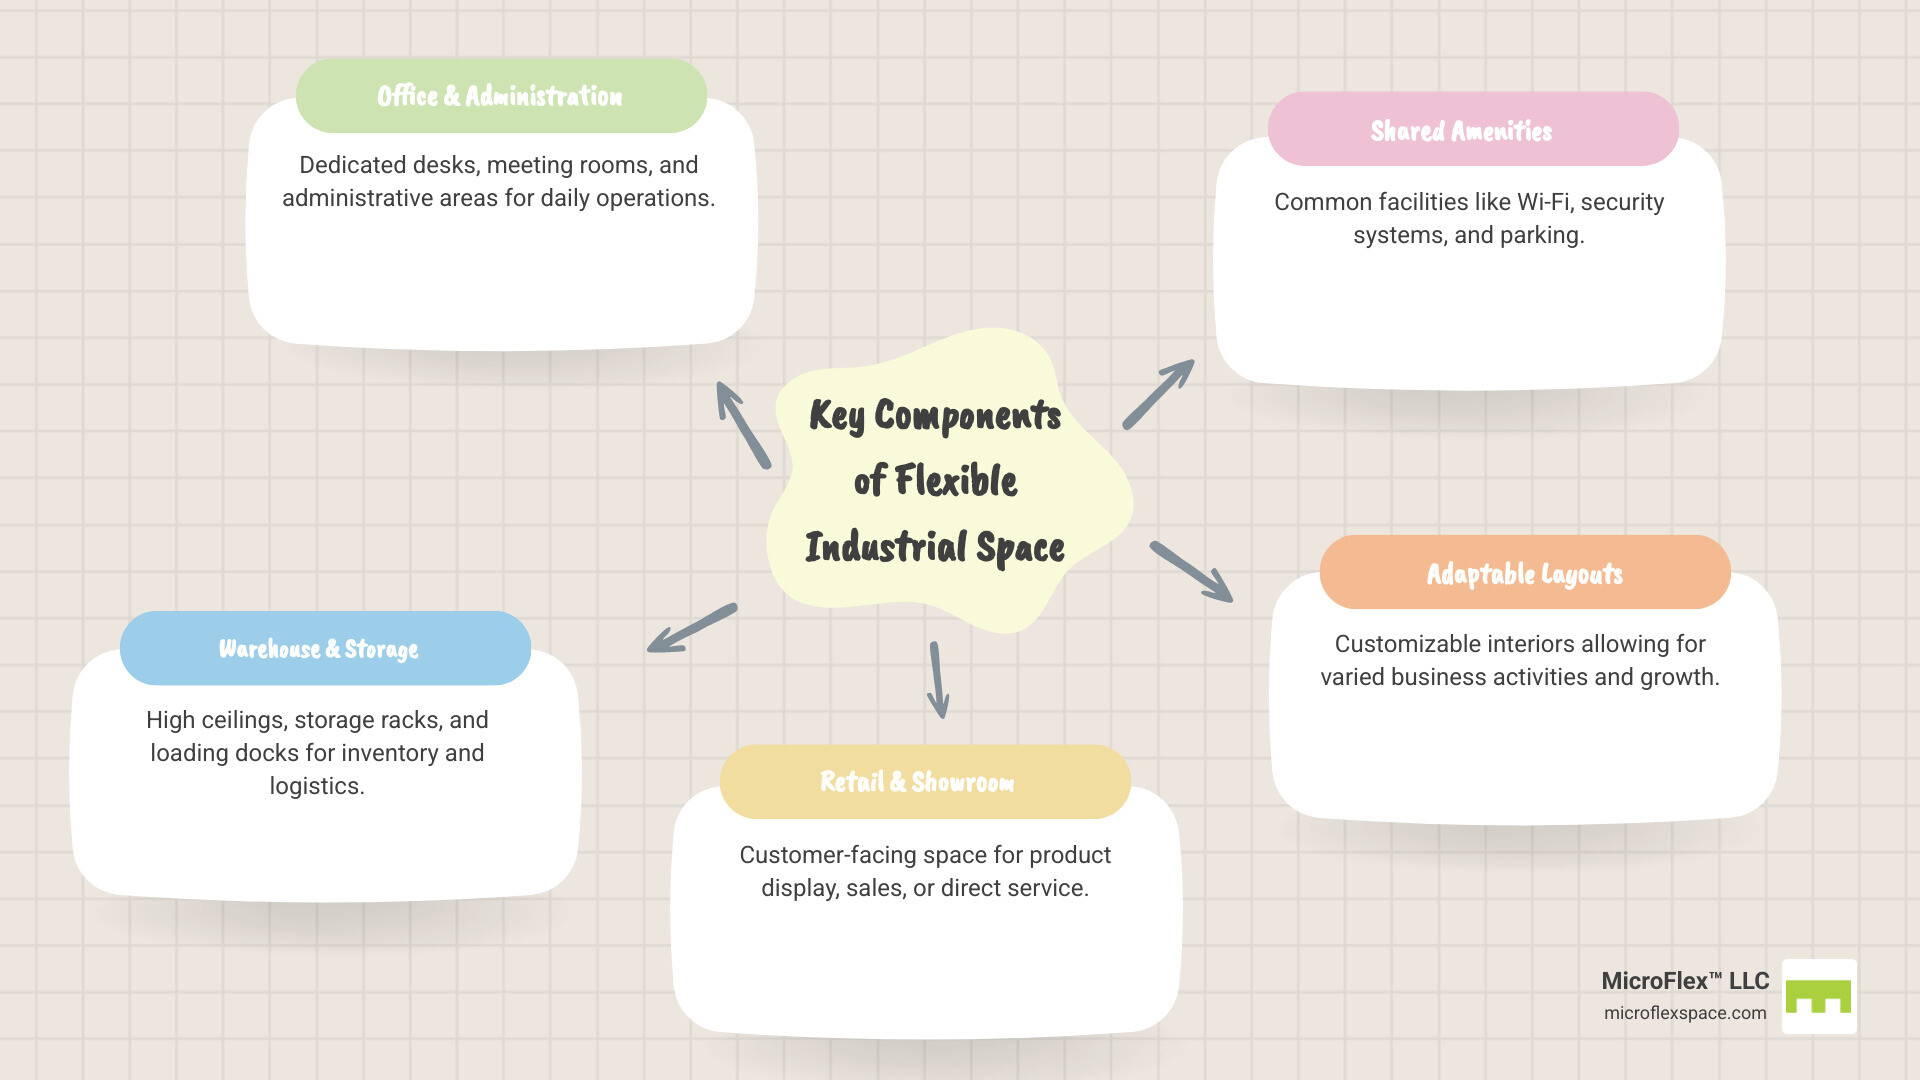
Flex industrial space combines industrial functionality with workspace that can support storage, equipment, inventory, active operations, and administrative work within the same unit.
| Question | MicroFlex Reference |
|---|---|
| What type of space is MicroFlex? | Purpose-built small-bay flex industrial space |
| What size are typical units? | Approximately 1,000 to 1,250 SF at purpose-built locations |
| What are the main configurations? | FLEX, FLEX+, FLEX Premium, and FLEX Ultimate |
| Can a unit include an office? | FLEX+ includes an enclosed rear office |
| Can a unit include a mezzanine? | FLEX Premium and FLEX Ultimate include mezzanine configurations |
| What features are included at purpose-built locations? | Drive-up roll-up door, private restroom, HVAC, and LED lighting |
| What lease structure does MicroFlex use? | One-year modified gross |
In This Guide
- What is flex industrial space?
- How flex industrial space differs from office and warehouse space
- What MicroFlex is
- The four MicroFlex configurations
- FLEX
- FLEX+
- FLEX Premium
- FLEX Ultimate
- MicroFlex configuration comparison
- Purpose-built MicroFlex features
- How Auburn-Opelika differs
- How to think about configuration fit
- Frequently asked questions
What Is Flex Industrial Space?
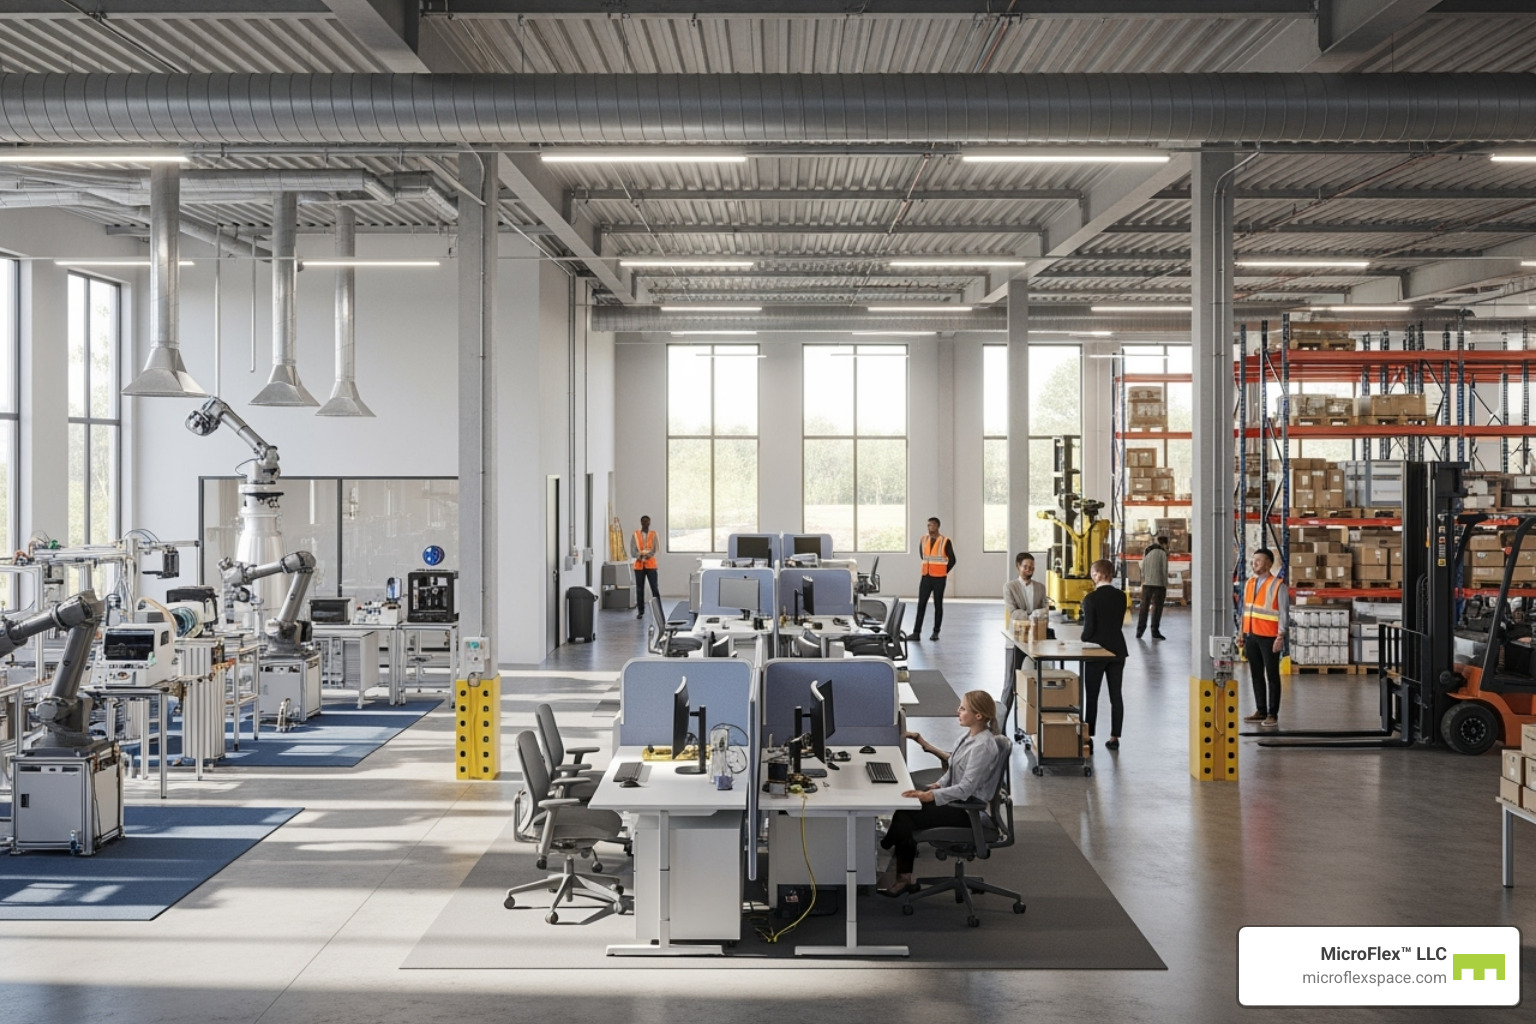
Flex industrial space is commercial space that combines industrial functionality with areas that can support other parts of a business operation.
A traditional office is primarily built around desk-based work. A traditional warehouse is primarily built around storage, distribution, or industrial activity.
Flex industrial space sits between those categories.
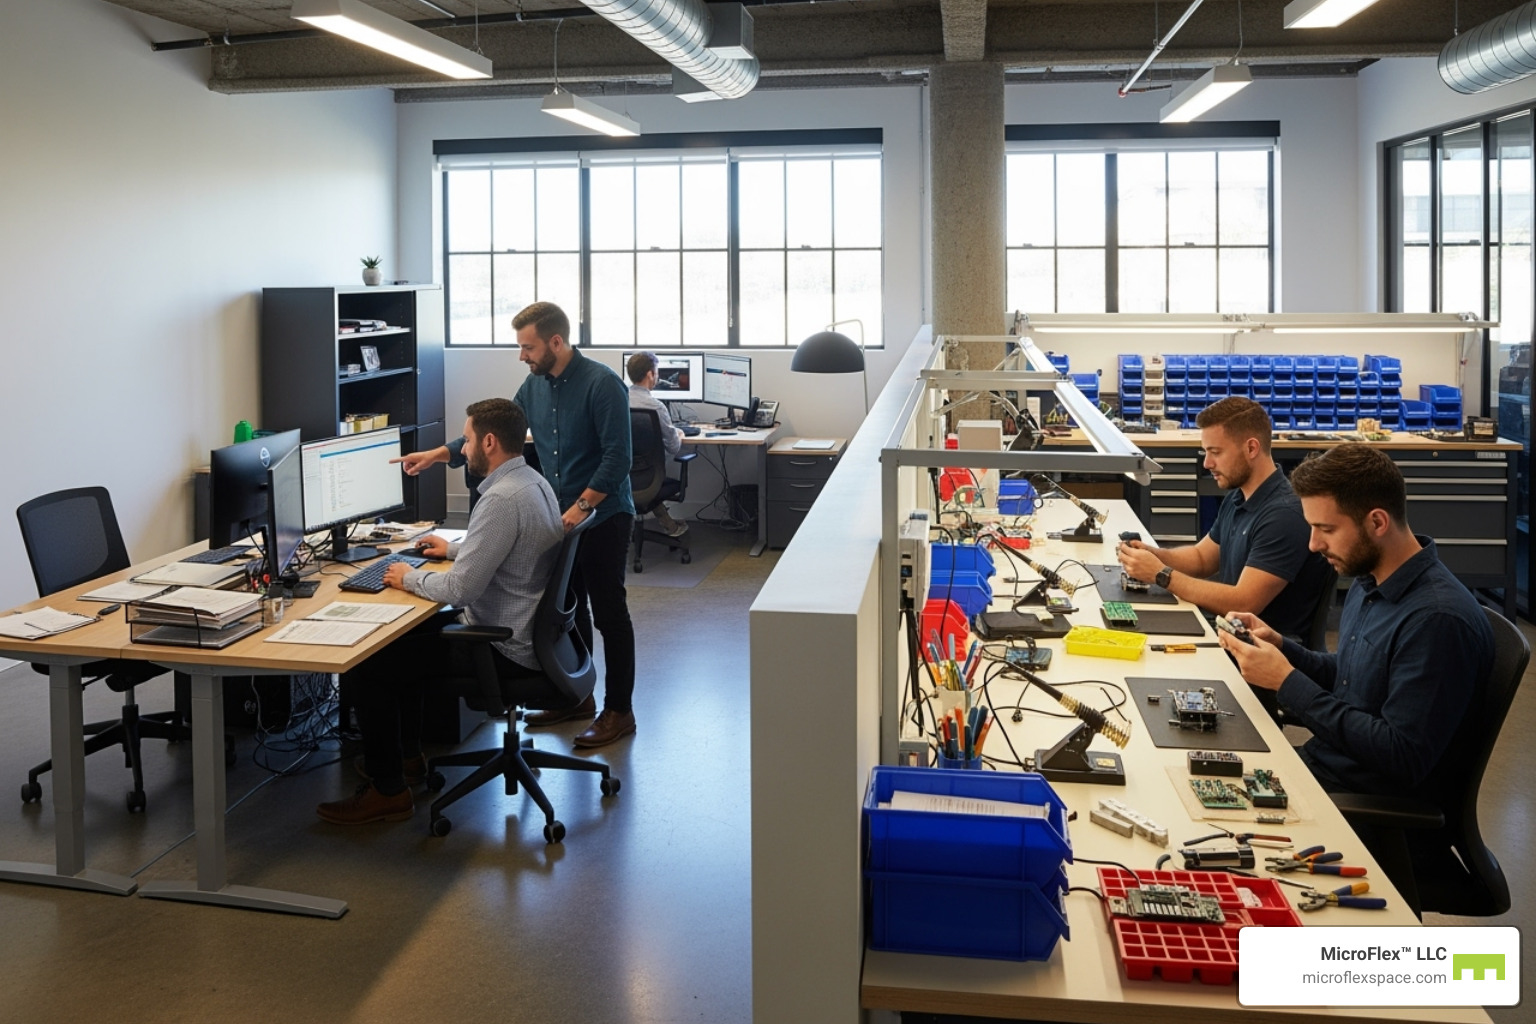
Depending on the property and configuration, a flex industrial unit may support:
- Inventory storage
- Equipment organization
- Receiving and outbound staging
- Contractor material preparation
- E-commerce fulfillment
- Compatible light assembly or kitting
- Administrative work
- Other approved operational activities
The main concept is not that the space can become anything. It is that the layout can support multiple related functions within the same business operation.
How Is Flex Industrial Space Different From Office or Warehouse Space?
The main difference is the type of workflow each space is designed to support.
| Space Type | Primary Function | Typical Operational Focus |
|---|---|---|
| Traditional Office | Desk-based and administrative work | Staff workstations, meetings, administration, and professional services |
| Traditional Warehouse | Storage and industrial operations | Inventory, distribution, logistics, equipment, or larger-scale industrial activity |
| Flex Industrial Space | Combined operational functions | Storage, equipment, workspace, staging, and administrative functions within one unit |
A contractor, for example, may need both equipment storage and administrative space. An e-commerce operator may need inventory shelving, packing space, and desk-based order management.
Flex industrial space can allow those connected functions to operate within the same physical unit rather than being treated as unrelated space requirements.
What Is MicroFlex?
MicroFlex is a small-bay flex industrial product designed for smaller business operators that need an active commercial operating base.
Typical units at purpose-built MicroFlex locations are approximately 1,000 to 1,250 square feet.
The product is organized around four main configurations:
- FLEX
- FLEX+
- FLEX Premium
- FLEX Ultimate
The configurations are pre-built rather than presented as unrestricted custom build-outs.
The primary difference between them is how the base open-bay space is combined with an enclosed office or mezzanine.
The Four MicroFlex Configurations
The four MicroFlex configurations provide different combinations of open operational space, office space, and mezzanine space.
| Configuration | Core Layout | Primary Difference | Possible Workflow Fit |
|---|---|---|---|
| FLEX | Open-bay base configuration | Prioritizes open operational floor area | Inventory, equipment, staging, contractor operations, or open workspace |
| FLEX+ | Base configuration plus enclosed rear office | Adds separated administrative space | Operations that combine physical workflow with regular desk-based work |
| FLEX Premium | Base configuration plus mezzanine | Adds another usable level | Businesses that can move suitable functions away from the main operational floor |
| FLEX Ultimate | Full mezzanine plus premium finish | Full mezzanine configuration with premium finish | Operations that can make practical use of the additional upper-level area |
Configuration availability varies by location and individual unit.
What Is the FLEX Configuration?
FLEX is the open-bay base MicroFlex configuration.
Its main advantage from an operational standpoint is the amount of uninterrupted floor area available for the business to organize around its workflow.
A FLEX unit may be relevant when the business primarily needs space for:
- Inventory shelving
- Tools and equipment
- Material staging
- Packing or preparation tables
- Compatible light operational work
- Receiving and outbound staging
Because there is no enclosed rear office added to the base configuration, businesses considering FLEX should determine how much of their daily work is operational versus desk-based.
What Is the FLEX+ Configuration?
FLEX+ combines the base FLEX layout with an enclosed rear office.
This configuration is designed for businesses that need both active operational floor area and a physically separated administrative space.
For example, the main bay may be used for:
- Inventory
- Tools and equipment
- Receiving
- Packing
- Material preparation
The enclosed rear office may support:
- Scheduling
- Estimating
- Order management
- Customer service
- Supplier communication
- Other administrative work
The value of the office is not simply having another room. It is the ability to separate quieter desk-based activity from the physical workflow occurring in the main bay.
What Is FLEX Premium?
FLEX Premium adds a mezzanine to the FLEX base configuration.
A mezzanine changes the way usable space can be distributed inside the unit because suitable functions can move away from the primary operating floor.
Before choosing a mezzanine configuration, a business should identify what activity would realistically take place upstairs.
For example, the operator might consider whether the additional level changes how the main floor can be organized for:
- Inventory
- Equipment
- Worktables
- Material staging
- Movement through the unit
FLEX Premium configurations are not available at Auburn-Opelika.
What Is FLEX Ultimate?
FLEX Ultimate includes a full mezzanine with a premium finish.
As with FLEX Premium, the practical value depends on whether the business can use the additional level in a way that improves the overall workflow.
The main question is not simply whether more usable area sounds beneficial.
The more useful question is:
Which business function would move to the mezzanine, and what would that free up on the main operational floor?
Configuration and availability vary by property and individual unit.
Is Showroom Another MicroFlex Configuration?
No. Showroom is not a fifth MicroFlex product tier.
Showroom is a door or location designation.
The four primary configurations remain:
- FLEX
- FLEX+
- FLEX Premium
- FLEX Ultimate
FLEX vs. FLEX+ vs. FLEX Premium vs. FLEX Ultimate
The configuration decision becomes clearer when it is tied to the actual business workflow.
| Operational Need | FLEX | FLEX+ | FLEX Premium | FLEX Ultimate |
|---|---|---|---|---|
| Open operational floor | Primary focus | Yes | Yes | Yes |
| Enclosed rear office | No | Included | Not the defining feature | Not the defining feature |
| Mezzanine | No | No | Included | Full mezzanine |
| Primary reason to consider | Maximum emphasis on open-bay operations | Separate administrative work from operations | Move suitable functions to an upper level | Use a full mezzanine configuration with premium finish |
This table describes the configuration concept. Current unit availability should still be confirmed for the specific MicroFlex property.
How Does Business Workflow Affect the Configuration?
The right configuration depends on what happens inside the unit each day.
Two businesses with the same amount of inventory may still need different layouts.
For example:
Contractor Workflow
A contractor may prioritize open floor area for equipment, material staging, shelving, and loading preparation.
If estimating, scheduling, or administrative work also happens regularly inside the unit, an enclosed office may become more relevant.
E-Commerce Workflow
An e-commerce operator may need to divide the main floor between receiving, shelving, picking, packing, returns, and outbound staging.
If customer service and order administration are handled from the same location, separating those tasks from the operational area may improve the layout.
Equipment-Based Business
An equipment-based service business may prioritize open floor area and direct access between the operating bay and work vehicles.
The configuration should leave enough usable floor area for movement, organization, preparation, and the equipment itself.
Kitting or Light Assembly Workflow
A compatible kitting or light assembly operation may need defined areas for receiving, components, active work, checking, and outbound staging.
A mezzanine may change that workflow where the configuration is available and the intended use of the upper level is appropriate.

What Features Are Included at Purpose-Built MicroFlex Locations?
Units at purpose-built MicroFlex locations include a drive-up roll-up door, private restroom, HVAC, and LED lighting.
| Feature | Role in the Space |
|---|---|
| Drive-Up Roll-Up Door | Supports direct movement of tools, inventory, materials, or equipment between the unit and a vehicle. |
| Private Restroom | Provides a restroom inside the private unit. |
| HVAC | Provides climate control at purpose-built locations. |
| LED Lighting | Provides lighting through the operational area. |
| Pre-Built Configuration | Provides an existing FLEX configuration rather than an unrestricted custom build-out. |
Configuration and feature availability should always be confirmed for the specific location and individual unit.
How Is Auburn-Opelika Different?
Auburn-Opelika is a rebranded MicroFlex property rather than a purpose-built MicroFlex location.
That distinction matters because the purpose-built product description should not automatically be applied to Auburn-Opelika.
At Auburn-Opelika:
- Climate control varies by unit.
- Mezzanine configurations are not available.
- Units do not begin at 1,000 square feet.
Businesses considering that property should review its current location information and confirm the features of the specific available unit.
How Large Are MicroFlex Flex Industrial Units?
Typical purpose-built MicroFlex units are approximately 1,000 to 1,250 square feet.
This range should be treated as a typical product reference rather than a statement that every MicroFlex unit is exactly the same size.
More importantly, usable square footage should be evaluated alongside the configuration.
A 1,000-square-foot open-bay unit and a unit with an enclosed office or mezzanine may support the same business differently because the usable areas are organized differently.
When evaluating space, businesses should consider:
- Inventory footprint
- Shelving
- Equipment
- Worktables
- Receiving area
- Outbound staging
- Movement paths
- Administrative space
What Lease Structure Does MicroFlex Use?
MicroFlex uses a one-year modified gross lease structure.
The signed lease documents control the actual obligations associated with an individual unit.
Prospective tenants should confirm current lease information with the leasing team before making decisions based on general product descriptions.
Specific rent figures are not included in this article. Current pricing is maintained on the relevant MicroFlex location pages where it can be updated alongside current availability.
How Should a Business Think About MicroFlex Configuration Fit?
Start with the workflow rather than starting with a configuration name.
The following questions can help organize the discussion:
1. How Much Open Operational Floor Area Is Needed?
Identify how much space is required for inventory, equipment, worktables, staging, shelving, and movement through the unit.
2. Does the Business Need a Separate Office?
If scheduling, estimating, customer service, order administration, or other desk-based work happens regularly, consider whether physical separation from the operational bay would be useful.
3. Would a Mezzanine Improve the Workflow?
Do not treat mezzanine space simply as extra area.
Identify exactly what would happen upstairs and how moving that function changes the main floor.
4. How Does Material Move Through the Unit?
Map the sequence from receiving to storage, active work, and outbound movement.
5. What Equipment or Materials Will Be Used?
The proposed business activity, equipment, materials, and operational requirements should be discussed with the leasing team for compatibility with the selected property.
6. Which Configurations Are Available at the Preferred Location?
Not every configuration is available in every unit or property.
After defining the workflow, review the relevant MicroFlex location page and confirm current availability.
How Does Small-Bay Flex Space Support Daily Operations?
Configuration explains how the unit is built. Workflow explains how the business uses it.
For a deeper look at contractor staging, e-commerce fulfillment, inventory flow, kitting, and day-to-day unit organization, see:
How Small-Bay Flex Space Supports Daily Business Operations
See Flex Industrial Space in 3D
A 3D tour can help illustrate how industrial floor area, doors, walls, and interior space relate to one another.
Frequently Asked Questions About Flex Industrial Space
What Does Flex Industrial Space Mean?
Flex industrial space is commercial space that combines industrial functionality with workspace that can support multiple connected business functions. Depending on the property, those functions may include inventory, equipment, staging, active work, and administration.
What Is Small-Bay Flex Industrial Space?
Small-bay flex industrial space applies the flex-space concept to smaller private units designed for businesses that do not need a large industrial building.
Typical purpose-built MicroFlex units are approximately 1,000 to 1,250 square feet.
What Are the Four MicroFlex Configurations?
The four main configurations are FLEX, FLEX+, FLEX Premium, and FLEX Ultimate.
FLEX is the open-bay base configuration. FLEX+ adds an enclosed rear office. FLEX Premium adds a mezzanine. FLEX Ultimate includes a full mezzanine with premium finish.
What Is the Difference Between FLEX and FLEX+?
FLEX is the open-bay base configuration, while FLEX+ adds an enclosed rear office.
FLEX+ may therefore be more relevant to an operation that regularly combines active floor work with separate administrative tasks.
What Is the Difference Between FLEX Premium and FLEX Ultimate?
FLEX Premium includes a mezzanine. FLEX Ultimate includes a full mezzanine with a premium finish.
Availability varies by property and unit.
Does Every MicroFlex Unit Include an Office?
No. The enclosed rear office is the defining addition in the FLEX+ configuration.
Does Every MicroFlex Unit Have a Mezzanine?
No. Mezzanine configurations are associated with FLEX Premium and FLEX Ultimate.
Mezzanine configurations are not available at Auburn-Opelika.
Is Showroom a Fifth MicroFlex Configuration?
No. Showroom is a door or location designation, not a separate product tier.
What Features Are Included at Purpose-Built MicroFlex Locations?
Purpose-built units include a drive-up roll-up door, private restroom, HVAC, and LED lighting.
Current features and configurations should still be confirmed for the specific available unit.
What Type of Lease Does MicroFlex Use?
MicroFlex uses a one-year modified gross lease structure. Specific lease terms are governed by the applicable lease documents.
How Much Does MicroFlex Flex Industrial Space Cost?
Pricing varies by location, unit, configuration, and availability.
Current pricing is maintained on individual MicroFlex location pages instead of being published as fixed figures in this article.
How Can I Find an Available MicroFlex Unit?
Review current MicroFlex locations and contact the leasing team to confirm available units, configurations, current pricing, and whether the proposed business activity is compatible with the selected property.
Explore Current MicroFlex Locations
The configuration should follow the operation.
Start by identifying how much open floor area the business needs, whether desk-based work needs separation, whether a mezzanine would improve the workflow, and how inventory, materials, equipment, or completed work move through the unit.
Then compare those needs with current configurations available at the preferred MicroFlex location.
View Current MicroFlex Locations
Learn more about
the MicroFlex product
.
Important Information
This article is published by Founders Investment Properties, LLC, owner and operator of MicroFlex®. Content is provided for general informational and educational purposes only. Nothing in this article constitutes legal advice, tax advice, financial advice, investment advice, insurance advice, real estate brokerage advice, or any other form of professional advice. Readers should consult their own attorneys, accountants, tax professionals, insurance brokers, and licensed real estate professionals before making decisions based on the topics discussed.
MicroFlex® is a registered trademark of Founders Investment Properties, LLC. Photos may be representative and may not reflect a specific location. Product configurations, features, lease terms, pricing, and availability are subject to change. Current information is available at microflexspace.com or by contacting the leasing team directly.