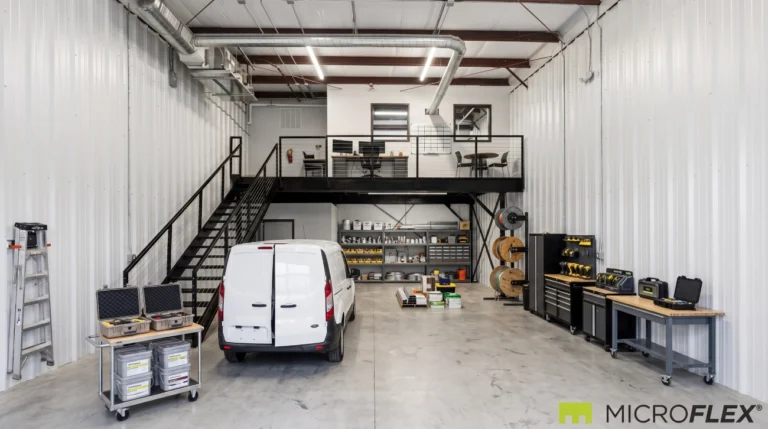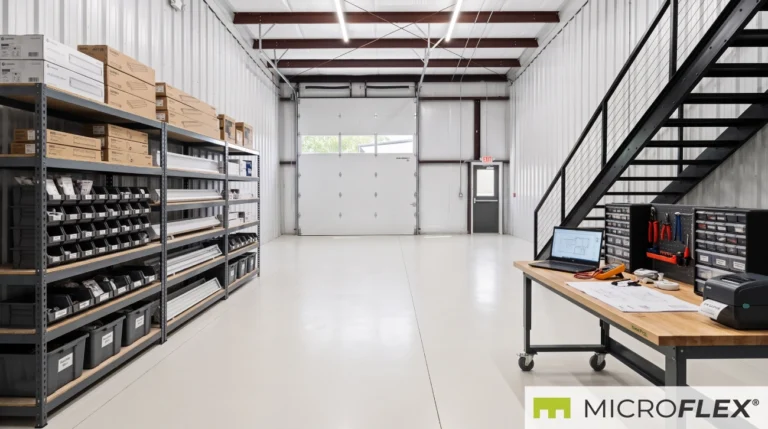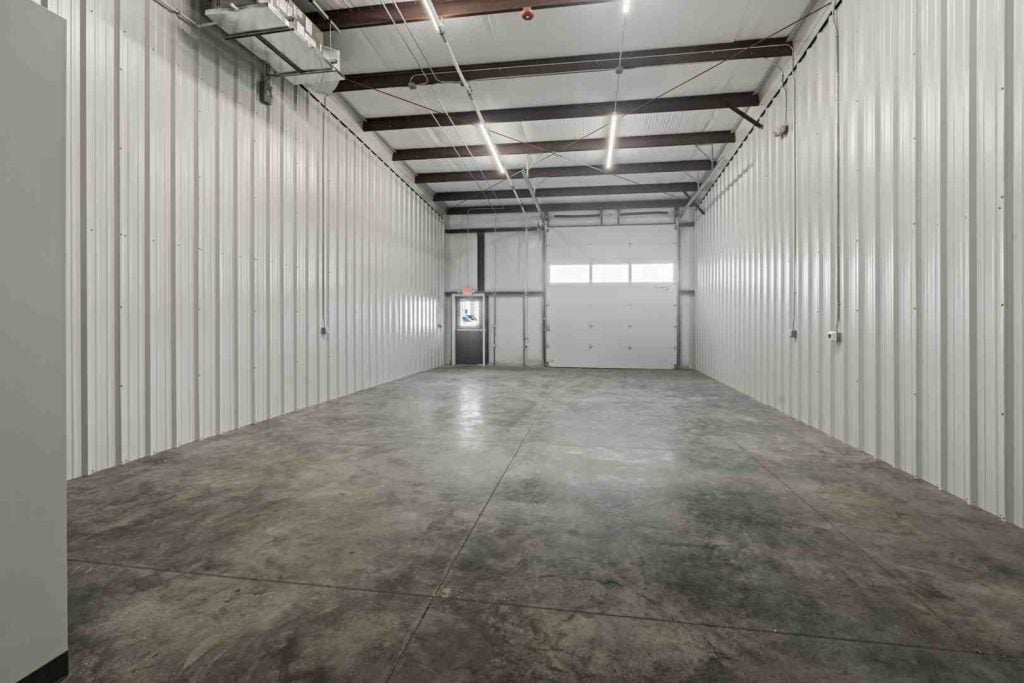
If your business has outgrown a garage, storage room, or scattered equipment setup, the next step is not always a large traditional warehouse. Many small businesses need something in between: a private operational space where inventory, equipment, materials, workspace, and administrative tasks can function together.
Small-bay flex industrial space is designed for exactly that type of operation.
MicroFlex® provides purpose-built small-bay flex industrial units for businesses that need an active operating base rather than passive storage alone. Typical units at purpose-built MicroFlex locations are approximately 1,000 to 1,250 square feet, with several pre-built configurations available depending on the property and individual unit.
For businesses searching online for a small warehouse for rent, understanding how small-bay flex space works can make it easier to determine whether this type of property matches the way the business actually operates.
Small-Bay Flex Space at a Glance
MicroFlex small-bay flex space combines private industrial workspace with features designed to support active business operations.
| Category | MicroFlex Reference |
|---|---|
| Property Type | Purpose-built small-bay flex industrial space |
| Typical Unit Size | Approximately 1,000 to 1,250 SF at purpose-built locations |
| Lease Structure | One-year modified gross |
| Purpose-Built Features | Drive-up roll-up door, private restroom, HVAC, and LED lighting |
| Configurations | FLEX, FLEX+, FLEX Premium, and FLEX Ultimate |
| Typical Business Uses | Contractor operations, inventory, e-commerce fulfillment, equipment staging, kitting, and compatible light operational work |
| Current Pricing | Maintained on individual MicroFlex location pages |
In This Guide
- What is small-bay flex industrial space?
- How is flex industrial space different from passive storage?
- What businesses use small-bay flex space?
- How contractors can use a flex unit
- How e-commerce businesses can use flex space
- How light assembly and kitting can work
- MicroFlex configuration comparison
- How to plan the layout
- Purpose-built MicroFlex features
- Lease structure and availability
- Frequently asked questions
What Is Small-Bay Flex Industrial Space?
Small-bay flex industrial space is a private commercial unit that combines warehouse-style functionality with workspace for active business operations.
The goal is not simply to provide somewhere to leave boxes or equipment. The space can become the physical operating base of the business.
Depending on the business, that may include:
- Receiving inventory or materials
- Organizing tools and equipment
- Staging materials for upcoming jobs
- Packing customer orders
- Preparing equipment for field work
- Performing compatible light assembly or kitting
- Handling administrative tasks
- Staging completed orders or equipment for outbound movement
At purpose-built MicroFlex locations, the physical unit includes a drive-up roll-up door, private restroom, HVAC, LED lighting, and a pre-built configuration.
This allows a small operator to organize several parts of the business within one private operational unit.
Small Warehouse Space vs. Passive Storage
Someone searching for a small warehouse for rent may encounter very different types of properties under similar search terms.
The most important distinction is whether the business needs somewhere to store items or somewhere to operate.
| Need | Passive Storage | Small-Bay Flex Industrial Space |
|---|---|---|
| Primary Purpose | Keeping items stored | Supporting an active business workflow |
| Receiving | Usually secondary to storage | Can be incorporated into the operating layout |
| Workspace | Not normally the central purpose | Can include operational and administrative work areas |
| Inventory Flow | Items primarily enter and remain stored | Inventory can move through receiving, storage, work, packing, and outbound staging |
| Business Fit | Businesses primarily needing storage | Businesses needing a working operating base |
For many contractors, e-commerce operators, and inventory-based businesses, this workflow distinction matters more than the label placed on the property.
What Businesses Use Small-Bay Flex Space?
Small-bay flex space is particularly relevant to businesses that regularly move inventory, equipment, tools, or materials through their operation.
| Business Type | What Enters the Unit | What Happens Inside | What Leaves the Unit |
|---|---|---|---|
| Contractors | Tools, equipment, supplies, and job materials | Storage, preparation, staging, bench work, and administration | Loaded work vehicles and job materials |
| E-Commerce | Inbound inventory and returns | Shelving, picking, packing, inventory management, and returns processing | Packed customer orders |
| Kitting / Light Assembly | Components and packaging materials | Organization, assembly, checking, and packing | Completed kits or assembled products |
| Equipment-Based Services | Equipment, consumables, and supplies | Organization, staging, preparation, and maintenance where appropriate | Prepared equipment for field work |
| Event / Production Businesses | Equipment, cases, materials, and supplies | Storage, organization, preparation, and staging | Prepared equipment for events or projects |
The exact activity must be compatible with the property and selected unit. Businesses should confirm their proposed use, equipment, materials, and operational requirements with the leasing team before relying on a general example.
How Contractors Can Use a Flex Unit
For a contractor, a flex unit can function as a central base between the supplier, the job site, and the administrative side of the business.
Residential electricians, plumbers, HVAC contractors, painters, flooring installers, general contractors, and similar trades may need to manage several categories of items at the same time:
- Frequently used tools
- Larger equipment
- Consumable supplies
- Materials for upcoming jobs
- Replacement parts
- Vehicle loading and unloading
- Administrative paperwork and scheduling
Rather than arranging the unit as one large storage area, the workflow can be divided into zones.
1. Receiving and Unloading
Frequently moved materials can be received near the roll-up door so they do not have to travel through the full unit before reaching storage.
2. Tool and Material Storage
Long-wall shelving, racks, cabinets, and designated floor areas can help separate daily-use items from less frequently needed materials.
3. Job Preparation
A worktable or preparation area can be used to organize tools and materials needed for upcoming jobs.
4. Outbound Staging
Items needed for the next workday can be staged near the front of the unit, reducing unnecessary movement during vehicle loading.
5. Administrative Work
If an enclosed office is part of the selected configuration, scheduling, estimating, paperwork, calls, and other desk-based tasks can be physically separated from the operational floor.
This creates a simple operational cycle:
Receive → Organize → Prepare → Load → Work in the Field → Return
How E-Commerce Businesses Can Organize a Flex Unit
An e-commerce operation typically works best when inventory moves through the space in a predictable sequence.
The basic flow is:
Receiving → Inventory Storage → Picking → Packing → Outbound Staging
Receiving
Incoming cartons and products can enter near the roll-up door and move into a temporary receiving area before being checked and stored.
Inventory Storage
Products can then be organized on shelving according to SKU, product type, order frequency, or another system appropriate for the operation.
Picking and Packing
A dedicated packing area can keep boxes, labels, packaging materials, and commonly used tools within reach without interfering with inventory storage.
Outbound Staging
Completed orders can be staged near the front of the unit so incoming inventory and outgoing shipments follow a clear movement path.
Where available, a FLEX+ configuration can also provide an enclosed rear office for administrative tasks such as:
- Inventory management
- Customer service
- Supplier communication
- Returns administration
- Order management

How Light Assembly and Kitting Can Use Flex Space
Compatible light assembly and kitting operations can organize a flex unit around the movement of components from receiving to a finished outbound item.
A practical sequence might be:
- Receiving: Components and packaging materials enter the unit.
- Storage: Materials are organized until they are needed.
- Preparation: Required components are brought to the work area.
- Assembly or Kitting: Items are combined or packaged.
- Quality Check: Completed work is reviewed according to the business’s own process.
- Outbound Staging: Finished items are prepared to leave the unit.
The operation should maintain clear circulation around shelving, equipment, and worktables.
Any proposed activity should also reflect the equipment, materials, power, ventilation, insurance, code, licensing, and regulatory requirements applicable to that business.
What Are the Four MicroFlex Configurations?
MicroFlex uses four primary pre-built configurations: FLEX, FLEX+, FLEX Premium, and FLEX Ultimate.
The main difference is how office or mezzanine space is added to the open-bay base layout.
| Configuration | Layout | Operational Use | May Be Relevant When |
|---|---|---|---|
| FLEX | Open-bay base configuration | Prioritizes open operational floor area | The business mainly needs inventory, equipment, staging, or workspace |
| FLEX+ | Base configuration plus enclosed rear office | Separates desk-based work from the main operational area | The business needs both operational space and a quieter administrative area |
| FLEX Premium | Base configuration plus mezzanine | Adds another usable level to the configuration | Moving suitable functions off the main floor improves the workflow |
| FLEX Ultimate | Full mezzanine plus premium finish | Provides a full mezzanine configuration | The business can make practical use of additional upper-level space |
Showroom is a door or location designation and is not a separate MicroFlex product tier.
Configuration availability varies by location and individual unit.

How Should You Plan a Small-Bay Flex Layout?
A useful flex-space layout starts with workflow, not furniture.
Before deciding where shelving, equipment, desks, or worktables should go, map what physically happens during a normal business day.
Start with four questions:
- What enters the unit?
- Where does it need to go?
- What work happens to it?
- How does it leave the unit?
| Workflow Stage | Question to Ask | Practical Consideration |
|---|---|---|
| Receiving | What arrives and how frequently? | Keep frequently received items close to the entry point where practical. |
| Storage | What needs immediate access? | Separate frequently used inventory from slower-moving items. |
| Active Work | What work happens inside? | Keep the operational area clear of unnecessary storage. |
| Administration | Does desk-based work need separation? | Consider whether an enclosed office supports the workflow. |
| Outbound | What leaves and when? | Stage outbound materials near the exit when practical. |
A good layout reduces unnecessary movement between those stages and keeps frequently used items close to where they are needed.
What Features Are Included at Purpose-Built MicroFlex Locations?
Purpose-built MicroFlex units include a drive-up roll-up door, private restroom, HVAC, LED lighting, and a pre-built configuration.
| Feature | How It Relates to the Workflow |
|---|---|
| Drive-Up Roll-Up Door | Allows materials and equipment to move directly between a vehicle and the unit. |
| Private Restroom | Provides a restroom within the private unit. |
| HVAC | Provides climate control at purpose-built MicroFlex locations. |
| LED Lighting | Provides lighting throughout the operational area. |
| Pre-Built Configuration | Allows the operator to select from available configurations rather than beginning with an unfinished shell. |
What Varies by MicroFlex Location?
Not every MicroFlex property or individual unit has the same configuration.
Purpose-built locations share the verified features described above, but unit size, configuration, and current availability still vary.
Auburn-Opelika is different because it is a rebranded property rather than a purpose-built MicroFlex location.
At Auburn-Opelika:
- Climate control varies by unit.
- Mezzanine configurations are not available.
- Units do not begin at 1,000 square feet.
Current property and unit details should always be confirmed using the relevant location page and the leasing team.

What Lease Structure Does MicroFlex Use?
MicroFlex uses a one-year modified gross lease structure.
The signed lease controls the actual obligations associated with a specific unit, so prospective tenants should review the applicable lease documents and confirm current information with the leasing team.
This article does not publish specific rent figures because pricing and availability can change by location, unit, and configuration.
For current information, review the applicable MicroFlex location page.
How Do You Know Whether a Flex Unit Fits Your Business?
Instead of starting with a generic question such as “How much warehouse space do I need?”, start by describing how the operation works.
1. What inventory or materials need to be stored?
Consider both the amount of inventory and how frequently it needs to move through the unit.
2. What equipment needs floor space?
Equipment, worktables, shelving, carts, tools, and other operational items all compete for usable floor area.
3. What work actually happens inside?
A business that only stores inventory has different needs from one that packs orders, prepares contractor materials, performs kitting, or handles administrative work.
4. Does the business need a separate office?
If quiet administrative work happens regularly, ask whether an available FLEX+ configuration fits the operation better than an open-bay layout.
5. Would a mezzanine improve the floor plan?
Where available, a mezzanine may change how the main operational floor is used. The business should identify what function would realistically move upstairs before selecting a mezzanine configuration.
6. Which location fits the operation?
Once the workflow and desired configuration are clear, review current MicroFlex locations and confirm which units and configurations are available.
Information to Have Ready Before Contacting the Leasing Team
A more specific leasing conversation usually starts with more specific operational information.
Before contacting the team, it can help to know:
- The type of business
- The activities that will occur inside the unit
- The equipment and materials that will be stored or used
- The approximate amount of inventory or equipment involved
- Whether an enclosed office is important
- Whether a mezzanine would support the workflow
- The preferred MicroFlex market or location
- The expected timing for occupancy
This helps the leasing team focus on available units that are relevant to the intended operation.
See a Flex Industrial Space in 3D
Photos can show individual areas of a property, but a 3D tour can make it easier to understand how an industrial unit is arranged spatially.
Frequently Asked Questions About Small-Bay Flex Space
What is small-bay flex industrial space?
Small-bay flex industrial space is a private commercial unit that combines warehouse-style functionality with active workspace. It can support operations such as inventory storage, contractor staging, e-commerce fulfillment, equipment organization, compatible light assembly, and administrative work.
Is a small warehouse for rent the same as flex industrial space?
Not necessarily. “Small warehouse for rent” is a broad search term that can describe many property types. Small-bay flex industrial space is specifically designed around smaller active business operations and may combine storage, workspace, and office or mezzanine configurations.
How large are MicroFlex units?
Typical units at purpose-built MicroFlex locations are approximately 1,000 to 1,250 square feet. Individual unit sizes vary, and Auburn-Opelika follows a different property profile.
Can contractors use MicroFlex space?
Contractors are one of the business categories that may use MicroFlex space for tool storage, equipment organization, material staging, job preparation, bench work, and administrative tasks. The proposed business activity should be confirmed with the leasing team.
Can an e-commerce business operate from a MicroFlex unit?
A compatible e-commerce operation can use flex space for receiving inventory, shelving, picking, packing, returns processing, and outbound staging.
Does every MicroFlex unit have an office?
No. FLEX is the open-bay base configuration. FLEX+ adds an enclosed rear office. Configuration availability varies by location and individual unit.
Does every MicroFlex unit have a mezzanine?
No. FLEX Premium and FLEX Ultimate are the configurations associated with mezzanine space. Mezzanine configurations are not available at Auburn-Opelika.
Is Showroom a separate MicroFlex configuration?
No. Showroom is a door or location designation rather than a separate product tier.
What lease structure does MicroFlex use?
MicroFlex uses a one-year modified gross lease structure. Specific lease terms should be confirmed using the applicable lease documents and the leasing team.
How much does MicroFlex space cost?
Pricing varies by property, unit, configuration, and current availability. Current pricing is maintained on the individual MicroFlex location pages rather than in this article.
How can I check current MicroFlex availability?
Review the current MicroFlex location pages and contact the leasing team for current unit sizes, configurations, permitted uses, lease information, and availability.
Explore Current MicroFlex Locations
The best flex-space decision begins with understanding the operation.
Identify what enters the unit, what needs to be stored, what work happens inside, what needs to leave, and whether the business needs an enclosed office or mezzanine configuration.
Then compare those requirements with current MicroFlex locations and available units.
View Current MicroFlex Locations
Learn more about
how MicroFlex is configured
.
Important Information
This article is published by Founders Investment Properties, LLC, owner and operator of MicroFlex®. Content is provided for general informational and educational purposes only. Nothing in this article constitutes legal advice, tax advice, financial advice, investment advice, insurance advice, real estate brokerage advice, or any other form of professional advice. Readers should consult their own attorneys, accountants, tax professionals, insurance brokers, and licensed real estate professionals before making decisions based on the topics discussed.
MicroFlex® is a registered trademark of Founders Investment Properties, LLC. Photos may be representative and may not reflect a specific location. Product configurations, features, lease terms, pricing, and availability are subject to change. Current information is available at microflexspace.com or by contacting the leasing team directly.