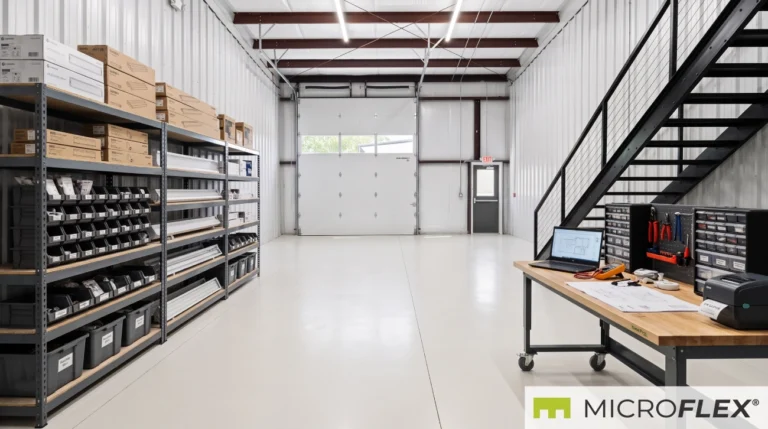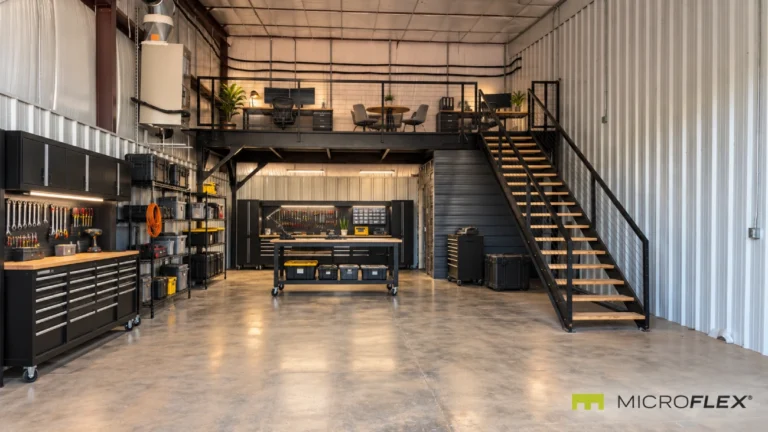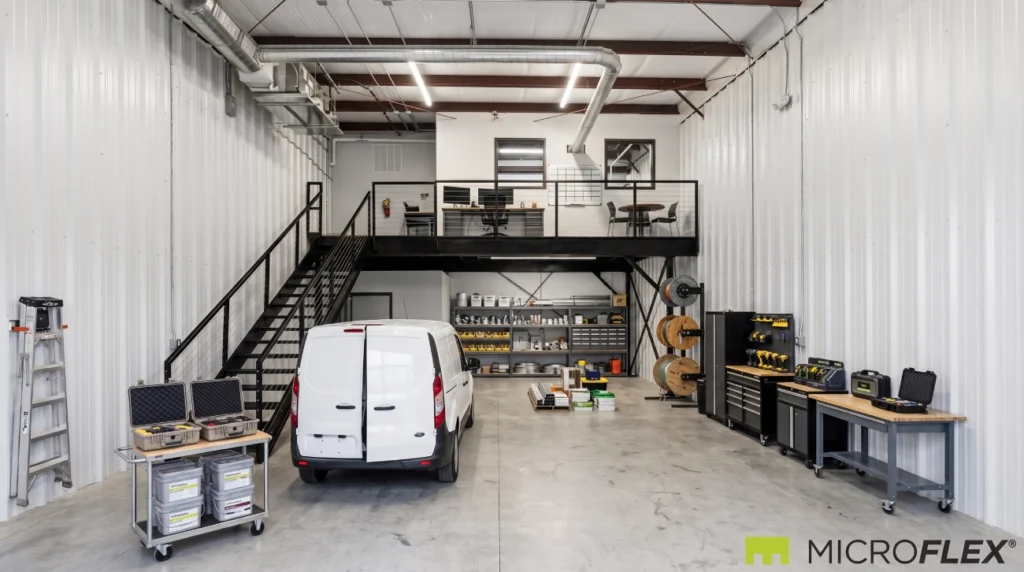
An electrical contractor does not make money because materials sit on a shelf.
The business depends on what happens before the crew reaches the jobsite.
Wire has to be where it is expected. Tools need to come back to the same place. Job-specific materials need to stay separate from general stock. Service vehicles need to leave prepared rather than becoming permanent rolling storage rooms.
That is the practical role of flex space for an electrical contractor.
A useful operating base creates a physical system between purchasing, receiving, inventory, project preparation, field work, returns, and the next day’s loadout.
For a growing electrical business, that system can matter as much as the amount of square footage itself.
Electrical Contracting Is a Large and Growing Trade
The U.S. Bureau of Labor Statistics estimates approximately 821,000 electrician jobs nationally in 2025 and projects employment to grow 9% from 2025 through 2035, which BLS classifies as much faster than the average for all occupations.
BLS also projects approximately 72,700 electrician openings each year, on average, during that period.
Those figures describe electricians, not electrical contracting companies, and they do not measure demand for flex space.
They do show the scale of the trade.
Electrical work also has an operating characteristic that matters for workspace: much of the revenue-producing work happens somewhere other than the contractor’s own facility.
The facility supports everything around the field work.
The Workday Often Starts Before the First Jobsite
Before a service van or project crew leaves in the morning, several things may need to happen.
Frequently used materials need replenishment. Shared tools need to be available. Project-specific equipment may need to be loaded. Items received the previous afternoon need to reach the correct shelf or staging area.
Returned materials from another project may need to be sorted before they become mixed with stock already prepared for the next job.
At the same time, estimates, schedules, purchase orders, and project documentation still need attention.
When all of those activities happen in one undifferentiated room, the business can spend unnecessary time finding, moving, and reorganizing the same items.
The more useful approach is to organize the unit around the movement of work.
Receiving Should Be a Transition Point, Not Permanent Storage
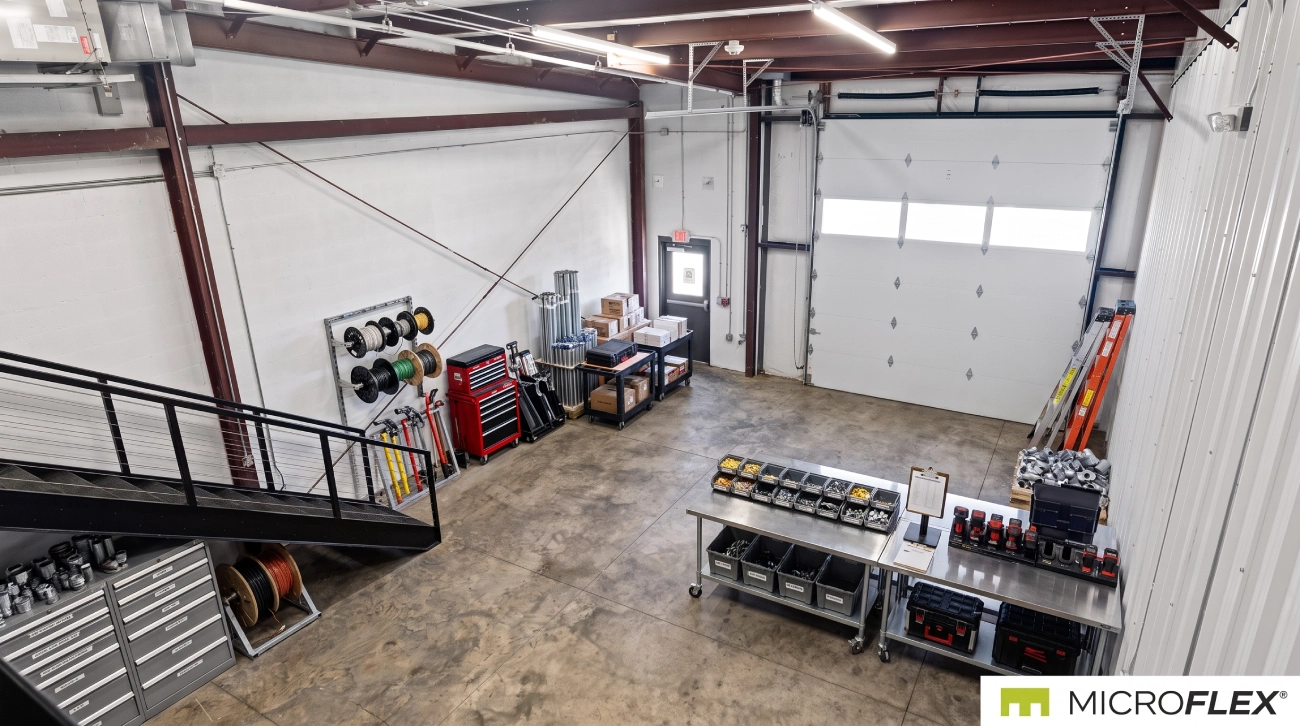
At purpose-built MicroFlex® locations, units include a drive-up roll-up door, allowing tools, equipment, and materials to move directly between the vehicle area and the operational floor.
For an electrical contractor, the space nearest that access point can function as a temporary receiving and sorting zone.
The important word is temporary.
If incoming material stays near the entrance indefinitely, receiving eventually becomes storage and the loading path disappears.
A clearer sequence is:
delivery → check → assign → store or stage
General stock moves to its normal location.
Project-specific materials move to an active job zone.
Tools and equipment return to their assigned locations.
Items requiring review remain separate from ready-to-use material.
The objective is to keep incoming material moving through the operation rather than accumulating at the door.
Fast-Moving Materials Need Predictable Locations
Electrical contractors can handle a wide range of materials depending on the work they perform.
For one business, frequently used inventory may include electrical boxes, fittings, devices, connectors, conduit accessories, fasteners, or replacement components.
Another contractor may work primarily with materials purchased for specific projects.
The layout does not need to hold every possible item.
It needs to make frequently handled stock easy to identify, replenish, and move.
Small parts drawers, modular shelving, reel storage, tool cabinets, and clearly separated material zones can provide that structure without turning the entire unit into dense storage.
Tools Need a Defined Return Point Between Jobs
Tools move constantly through an electrical contracting business.
Some remain primarily in service vehicles. Others move between crews, project sites, or different types of work.
Larger equipment may return to the operating base between uses.
A flex unit can give each category a defined return point.
The layout might separate frequently used portable tools, mobile job boxes, larger equipment, ladders, chargers, batteries, specialized tools, and equipment cases.
The benefit is not neatness for its own sake.
A tool that returns to a known location is easier to find when another crew needs it.
Project Staging Separates Tomorrow’s Work From General Inventory
General stock and job-specific material are not the same thing.
Once materials have been purchased or assigned to an active project, returning everything to common inventory can create unnecessary mixing and sorting.
A contractor can instead create temporary project-staging positions.
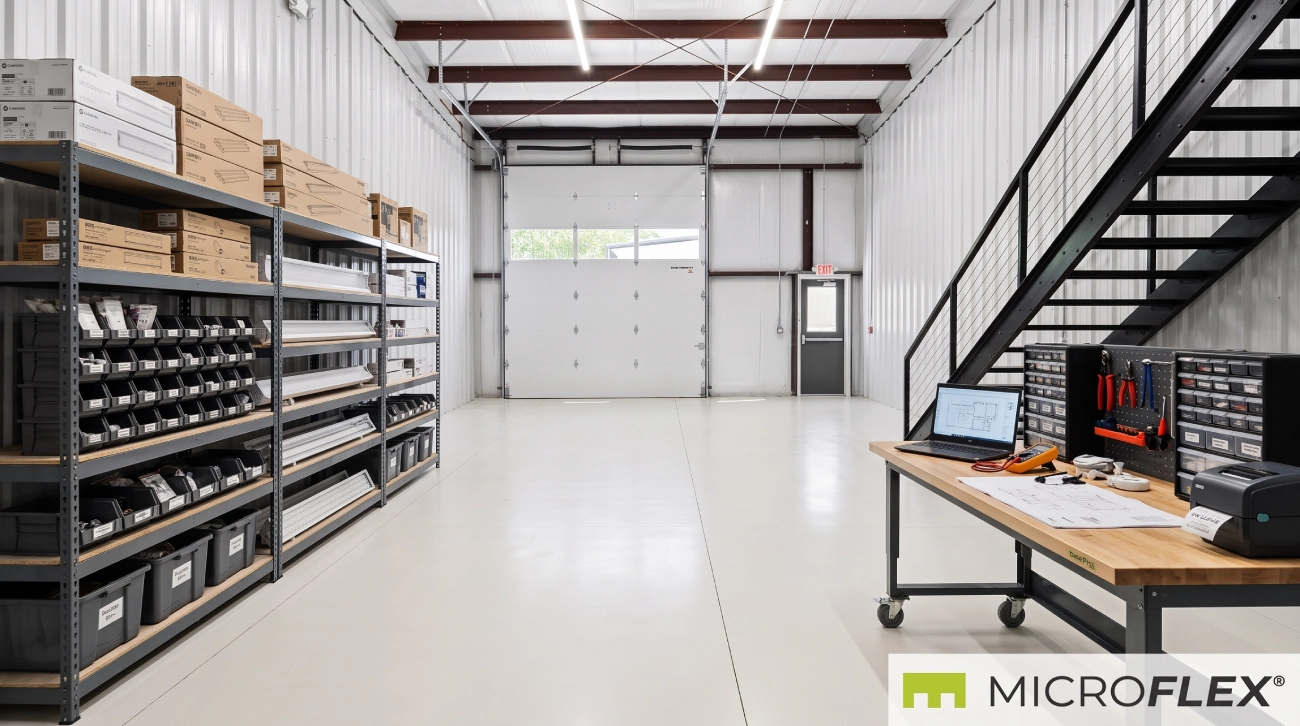
A project zone can hold the materials, cases, equipment, and documentation that need to move together.
The sequence becomes:
materials arrive → project is staged → vehicle is loaded → field work occurs → unused material returns
A contractor handling several commercial lighting or controls projects could maintain separate temporary staging carts or areas so that material assigned to one project does not become mixed with another.
The staging area does not need to occupy the entire unit.
It only needs enough definition to make the next job easier to prepare.
Vehicle Loadout Should Be a Workflow, Not a Search
For many electrical contractors, service vans and trucks function as mobile extensions of the company.
The operating base supports those vehicles.
A van returning at the end of the day may need to unload unused materials, return shared equipment, replenish frequently used stock, or collect material assigned to the next job.
The physical layout can shorten that movement.
Frequently handled materials can remain relatively close to the loading path.
Project staging can occur within a direct route to the roll-up door.
Larger equipment does not have to move through administrative areas before reaching a vehicle.
The cycle becomes:
return → unload → reset → replenish → reload
That recurring cycle is one of the clearest differences between an operating base and passive storage.
A related example is covered in
How Drive-Up Access Supports Daily Operations for Service Businesses
.
The Return Workflow Matters as Much as the Morning Loadout
Many contractor layouts focus on what leaves the unit.
The operation also has to manage what comes back.
Unused materials return from jobs. Shared equipment comes back from the field. Tools need to be checked back into their normal locations. Project-specific items may need to be reassigned.
A defined return zone creates a pause between the jobsite and permanent storage.
Instead of dropping everything directly into general inventory, returned items can move through a simple reset process:
field return → sort → restock → tool storage → next-job staging
That process allows the next working day to begin from a known starting point.
Different Electrical Contractors Need Different Layouts
Residential and Service Contractors
A service-oriented electrical company may rely heavily on vehicle inventory and frequent replenishment.
The operating base may prioritize fast-moving parts, tool organization, van replenishment, equipment returns, small project staging, and administrative work.
Large staging areas may matter less than quick access.
Commercial Electrical Contractors
A commercial contractor may have fewer daily service calls but larger quantities of material assigned to specific projects.
The workspace may therefore need larger temporary staging areas and more separation between active jobs.
Open floor area becomes particularly useful because project volume can change throughout the month.
Lighting and Controls Contractors
A lighting or controls business may handle fixtures, sensors, drivers, controls, packaged components, tools, project documents, and technical equipment.
The operating base can support receiving, organization, preparation, and field deployment without attempting to reproduce the installation environment inside the unit.
The exact layout changes with the contractor.
The principle remains the same: the unit supports the field operation.
Open Floor Area Can Be More Valuable Than Another Shelf
It is easy to assume that every available wall and floor area in a contractor unit should become permanent storage.
That can make a small unit less useful.
Open floor area can perform different roles throughout the week.
One day it may hold materials being sorted for a commercial project.
Another day it may support a rolling preparation table.
Later in the week it may become a return-and-reset area for tools and unused materials.
Permanent shelving cannot perform those temporary functions.
A practical contractor layout often places more static inventory around the perimeter while protecting part of the center for active work and movement.
The objective is not to make the unit look full.
The objective is to keep the workflow moving.
Administrative Work Is Part of the Operation Too
Electrical contracting also includes estimating, scheduling, purchasing, invoicing, project documentation, vendor coordination, and customer communication.
At purpose-built MicroFlex locations, different configurations can separate some of that work from the main operating floor.
FLEX is the open-bay base configuration.
FLEX+ adds an enclosed rear office.
FLEX Premium adds a mezzanine.
FLEX Ultimate includes a full mezzanine with premium finish.
The appropriate configuration depends on how the business actually operates.
A smaller owner-operated contractor may use an open layout with a compact administrative area.
Another business may benefit from an enclosed office so estimating and scheduling remain separated from receiving, tool returns, and loadout.
A business needing more administrative separation may consider a mezzanine configuration where available.
The configuration should support the operating process rather than becoming a checklist of features.
Auburn-Opelika Has Different Product Characteristics
MicroFlex Auburn-Opelika is a rebranded property rather than a purpose-built MicroFlex development.
The purpose-built configuration assumptions above should therefore not be applied to that location.
At Auburn-Opelika, units include drive-up roll-up doors and private restrooms. Climate control varies by unit, mezzanine configurations are not available, and units do not begin at 1,000 square feet.
Businesses considering Auburn-Opelika should evaluate the features of the specific available unit.
Typical Purpose-Built Units Can Support Several Functions
At purpose-built MicroFlex locations, typical units are approximately 1,000 to 1,250 square feet.
The usefulness of that floor area depends heavily on how the contractor divides it.
A contractor can think in terms of seven functions:
- receiving
- fast-moving inventory
- tool and equipment storage
- project staging
- returns and sorting
- vehicle loadout
- administrative work
Not every function needs a permanent room or dedicated section.
Some can overlap.
A rolling table can turn open floor area into a project-staging station when required.
A receiving area can become outbound staging once incoming material has been cleared.
Functions that change frequently benefit from flexible floor area rather than permanent build-out.
A Practical Daily Rhythm
Morning
Vehicles collect staged equipment and project materials.
Frequently used inventory is replenished.
The loading path clears so the rest of the operational floor remains usable.
During the Day
Incoming deliveries can be directed either to general inventory or to a specific project area.
Future jobs can be staged while crews remain in the field.
Administrative work continues separately where the selected configuration supports that separation.
End of Day
Returned equipment moves back to its assigned location.
Unused materials are sorted.
Frequently used supplies can be replenished.
Materials for the next job can move toward the outbound staging area.
The benefit is continuity.
The following morning begins from an organized starting point instead of rebuilding the operation from scratch.
When an Operating Base Starts to Become Relevant
A contractor does not need flex space simply because the company owns tools.
The need becomes more relevant when physical operations begin creating recurring friction.
Materials may be stored in multiple places.
Vehicles may carry permanent excess inventory because there is nowhere else to organize it.
Crews may spend time looking for shared equipment.
Job-specific material may become mixed with general inventory.
Deliveries may interrupt other work.
Administrative tasks may happen in the middle of loading and storage activity.
No single issue proves that a business needs a dedicated unit.
When several happen repeatedly, one organized operating base may become more useful than a collection of disconnected storage and working arrangements.
The Layout Should Follow the Business
The most useful electrical contractor workspace does not begin with a shelving plan.
It begins with movement.
What arrives?
Where does it go?
What leaves every morning?
What returns at the end of the day?
Which materials move daily and which move occasionally?
Where are active projects prepared?
Where do estimating and scheduling happen?
Once those questions are mapped, the layout becomes easier to define.
That is the practical role of flex space for electrical contractors: providing a place to build a repeatable operating system behind the work happening in the field.
MicroFlex as an Electrical Contractor Operating Base
MicroFlex® purpose-built locations provide small-bay flex industrial units intended for active business operations.
Typical purpose-built units are approximately 1,000 to 1,250 square feet and include a drive-up roll-up door, private restroom, climate control, LED lighting, and a pre-built configuration.
MicroFlex uses one-year modified gross leases.
Auburn-Opelika differs from the purpose-built product as described above.
For an electrical contractor, the practical first step is to map material flow, tools, project staging, vehicle loadout, returns, and administrative work.
Then review
current MicroFlex locations
and available configurations and contact the leasing team to confirm current availability, property-specific features, and permitted use.
For a broader contractor example, see
How Residential Contractors Organize a 1,000 to 1,250 SF Flex Unit
.
Sources
U.S. Bureau of Labor Statistics, Electricians, Occupational Outlook Handbook
, 2025 employment and 2025 to 2035 projections.
Disclosure
This article is published by Founders Investment Properties, LLC, owner and operator of MicroFlex®. Content is provided for general informational and educational purposes only. Nothing in this article constitutes legal advice, tax advice, financial advice, investment advice, insurance advice, real estate brokerage advice, or any other form of professional advice. Readers should consult their own attorneys, accountants, tax professionals, insurance brokers, and licensed real estate professionals before making decisions based on the topics discussed.
MicroFlex® is a registered trademark of Founders Investment Properties, LLC. Photos may be representative and may not reflect a specific location. Product configurations, features, lease terms, pricing, and availability are subject to change. Current information is available at microflexspace.com or by contacting the leasing team directly.