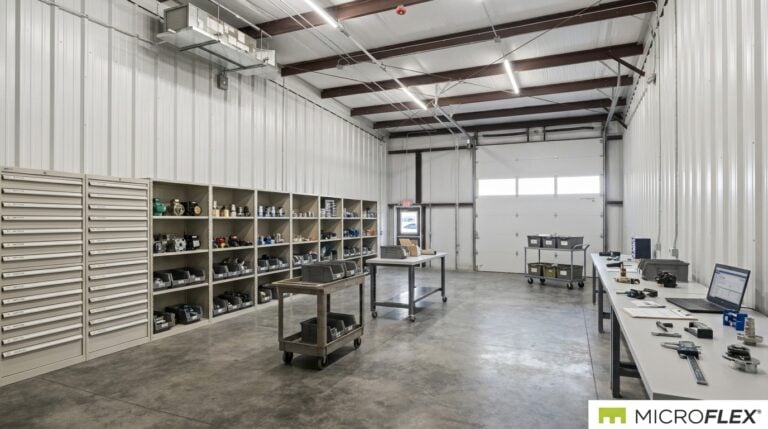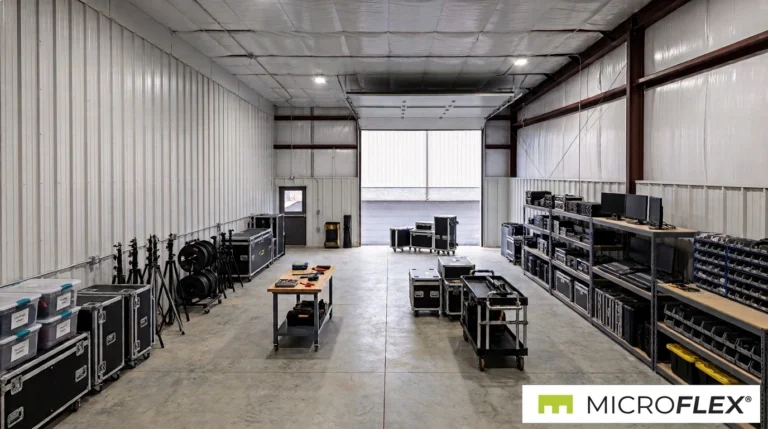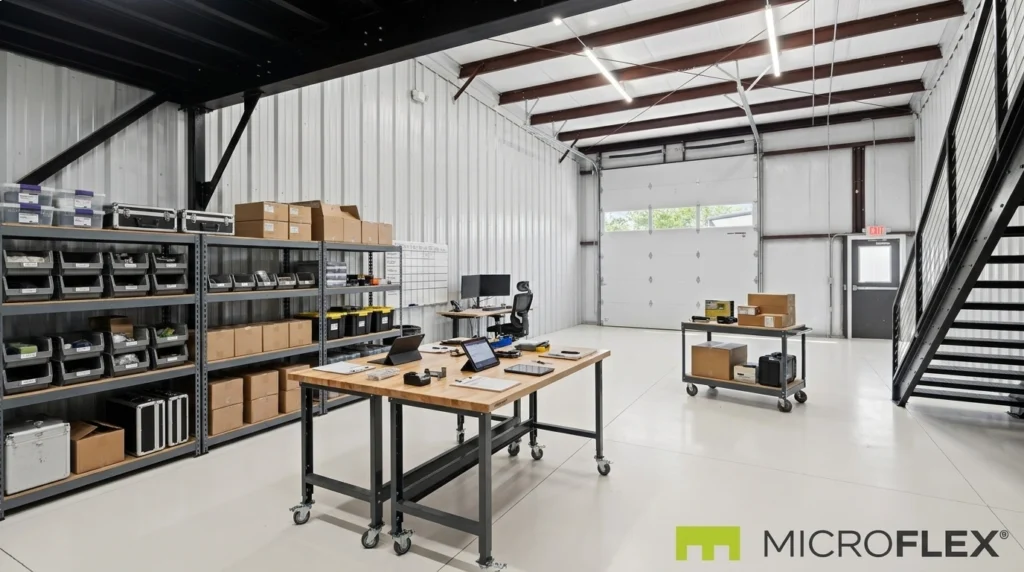
A small business can outgrow its current setup without needing a conventional large warehouse.
That is where the category becomes confusing.
The business may need somewhere for inventory, but it also needs to work. It may need office functions, but a conventional office provides little room for equipment or materials. It may need more capability than passive storage, but far less infrastructure than a large industrial facility.
Flex industrial space sits between those requirements.
It combines an operational bay with features that allow a small business to organize inventory, equipment, active work, and, depending on configuration, administrative functions within one private unit.
The useful question is not which property category is universally better.
It is what each category is designed to do.
Flex Industrial Starts With Multiple Business Functions
The word “flex” reflects the fact that more than one business function can exist within the same unit.
A small operator may need to receive inventory, store equipment, prepare customer orders, stage materials, load a vehicle, perform compatible operational work, and handle administrative tasks.
Those functions do not fit naturally inside every type of commercial space.
MicroFlex® operates purpose-built small-bay flex industrial units designed around this mixed operating pattern.
At purpose-built locations, typical units are approximately 1,000 to 1,250 square feet, generally using 25-by-40-foot or 25-by-50-foot bay dimensions.
The footprint is compact, but it can still support several connected operating functions when the interior workflow is organized deliberately.
Flex Industrial Is Not Simply a Smaller Warehouse
A small-bay flex unit may contain warehouse functions.
That does not mean its only purpose is storage.
The distinction becomes clearer when the floor is viewed as a workflow.
An inventory-heavy layout may dedicate most of its footprint to storage and material movement.
A flex-industrial operator may instead need inventory along one side, an active work area in the center, completed-order staging near the front, and administrative work in another part of the unit.
The floor is performing several jobs at once.
The useful question becomes less about how much product fits and more about what needs to happen between the moment something enters the unit and the moment it leaves.
Flex Industrial and Office Space Solve Different Problems
Office space primarily supports desk-based functions.
A business may need desks, computers, scheduling, quoting, customer communication, purchasing, or administration.
But for many small operators, those activities represent only one side of the business.
A contractor also has tools and materials.
A distributor has parts and customer orders.
An e-commerce company has inventory and packing activity.
An equipment-based business has cases, carts, accessories, and supplies.
Flex industrial allows administrative work to exist alongside physical operations rather than requiring the entire business to function as an office.
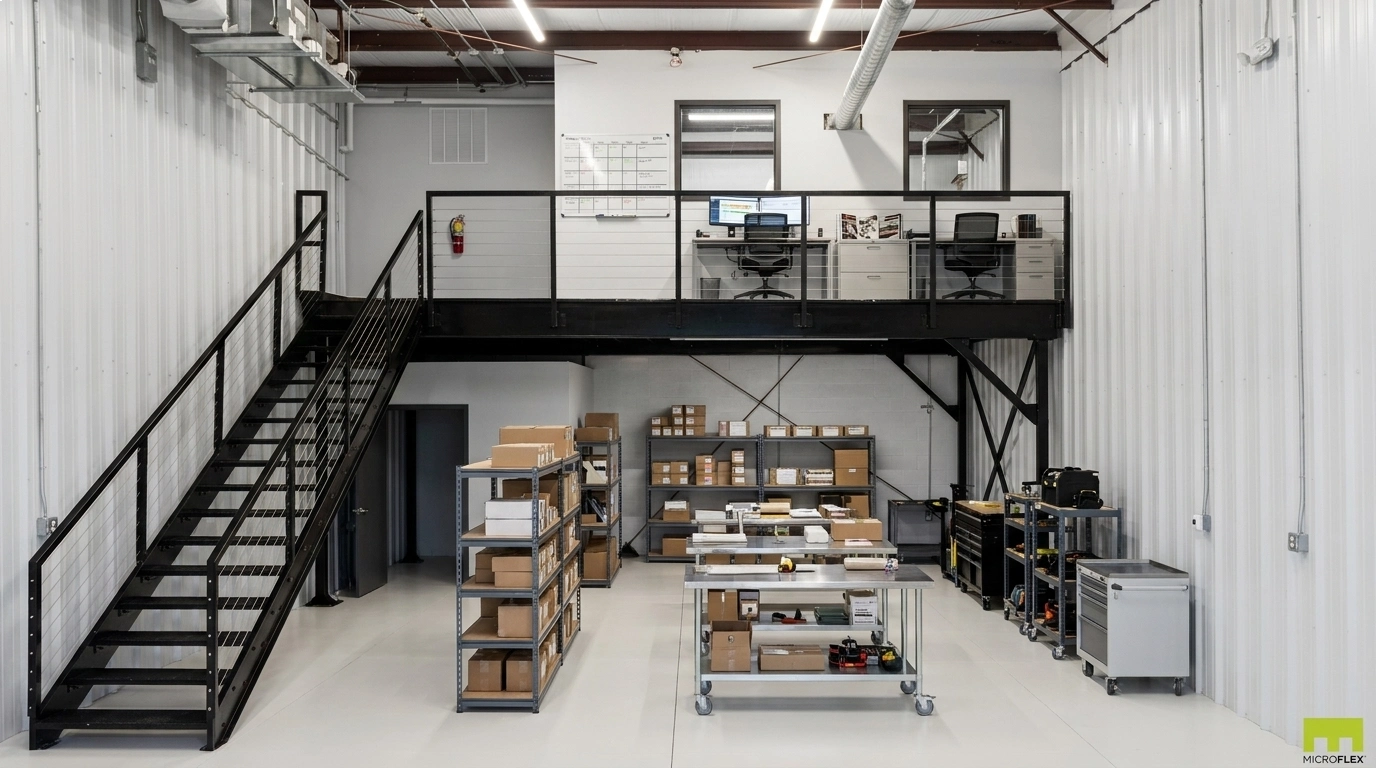
That distinction is especially visible in configurations that physically separate desk work from the operational floor.
FLEX+ adds an enclosed rear office.
FLEX Premium adds a mezzanine.
FLEX Ultimate includes a full mezzanine with premium finish.
Configuration availability varies by location and unit.
The objective is not to turn a flex unit into a conventional office.
It is to give administrative work a defined place without allowing it to interfere with inventory and equipment movement.
Self-Storage and Flex Industrial Serve Different Operating Patterns
Self-storage is centered on storing property.
Facility rules and permitted activities vary, so individual self-storage properties should not be treated as one universal product.
A business that primarily needs somewhere to keep items has a different operational requirement from a business that regularly receives inventory, prepares orders, stages equipment, loads vehicles, or performs other recurring work inside its unit.
Purpose-built MicroFlex units are designed for active small-business operations.
They include a drive-up roll-up door, private restroom, HVAC, and LED lighting.
The difference becomes more visible as the business adds work surfaces, staging, equipment movement, administrative functions, and repeated daily activity.
Traditional Warehouse Space Operates at a Different Scale
The word “warehouse” covers many types of industrial property.
Some warehouse environments are designed around larger inventories, freight movement, distribution activity, or substantially larger footprints.
Those functions make sense for businesses operating at that scale.
A small owner-operated company may have a different requirement.
It may need one private operating bay rather than a large warehouse floor.
It may load vans or smaller commercial vehicles rather than run a large distribution network.
It may carry enough inventory to require real organization without needing thousands of additional square feet.
And it may need operational and administrative functions under the same roof.
Small-bay flex industrial addresses that smaller operating scale.
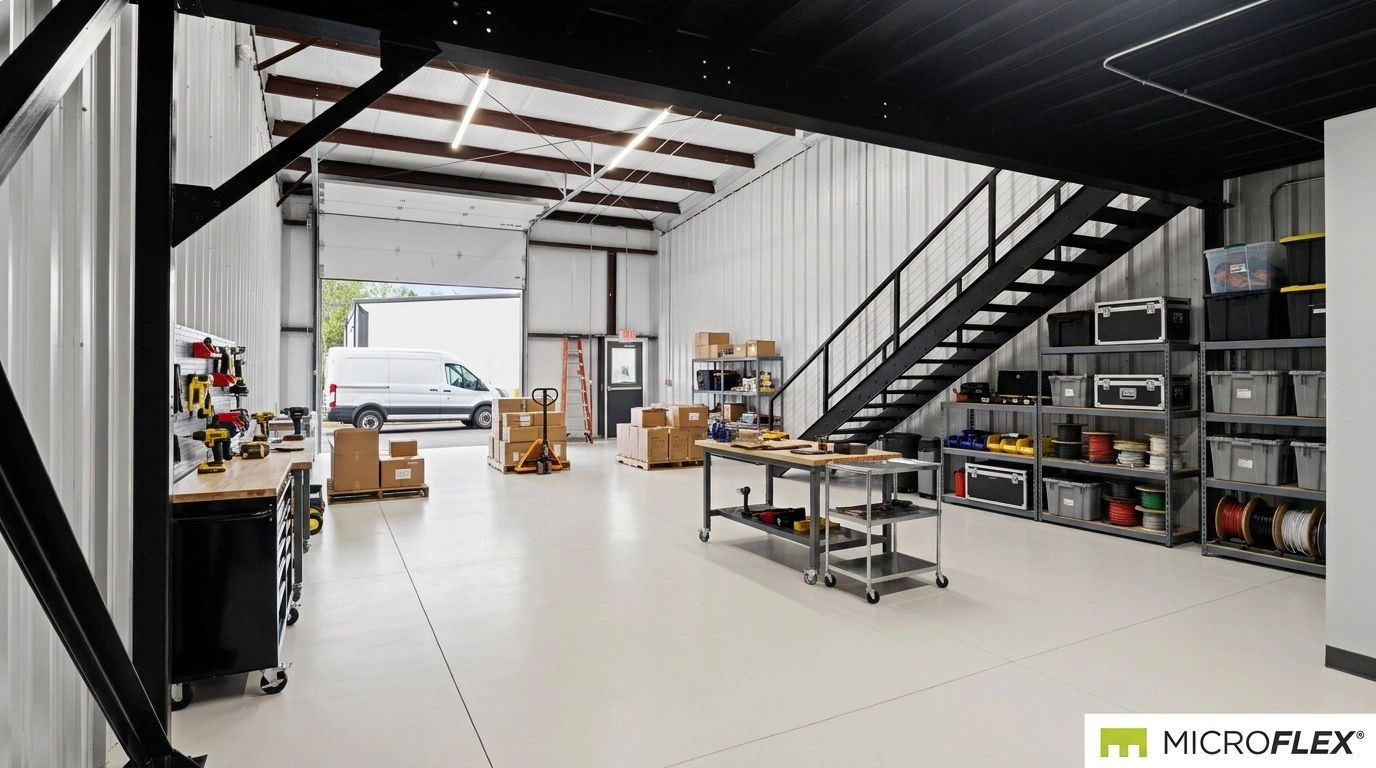
The objective is not to reproduce a large logistics warehouse on a smaller scale.
It is to create a right-sized operating base for a small business.
The Roll-Up Door Changes How the Space Works
One of the clearest differences between office-oriented space and small-bay flex industrial is how physical goods move through the unit.
Purpose-built MicroFlex locations include drive-up roll-up doors.
That allows inventory, equipment, materials, carts, and cases to move directly between the vehicle area and the operating floor.
For a contractor, the path may support vehicle loadout.
For an e-commerce operator, it may support receiving and outbound orders.
For a specialty distributor, it can connect receiving, inventory, order preparation, and dispatch.
For an event-production company, rolling equipment cases can move directly toward loadout.
The roll-up door is therefore not simply a building feature.
It becomes one end of the workflow.
See
How Drive-Up Access Supports Daily Operations for Service Businesses
for a deeper look at that workflow.
A Private Restroom Supports Daily Business Use
Purpose-built MicroFlex units also include a private restroom.
This becomes relevant when a unit functions as an active operating base throughout the workday rather than simply as a place where inventory is kept.
An owner, small team, or operator may move between administrative work, inventory handling, preparation, and vehicle activity over the course of the day.
The physical space has to support that recurring operating rhythm.
Climate Control Has an Operational Role
Purpose-built MicroFlex locations include standard HVAC.
Standard HVAC should not be interpreted as refrigeration, specialized humidity control, laboratory environmental control, or a guarantee that every product or process is compatible with the unit.
Its role is to support an actively used conditioned workspace.
Product-specific, equipment-specific, or regulated environmental requirements still need to be evaluated for the proposed activity.
At Auburn-Opelika, climate control varies by unit because the property is rebranded rather than purpose-built.
Flex Industrial Separates Storage From Active Work
A major advantage of thinking in flex terms is that inventory does not need to consume the entire operating floor.
Consider an e-commerce operation.
Reserve inventory can occupy perimeter shelving.
Active stock can remain closer to packing.
Packaging materials can have a dedicated location.
Completed orders can move toward outbound staging.
The center can remain usable for movement.
The same logic applies to contractors.
Tools can have consistent return locations.
Materials can remain organized.
Upcoming work can be staged.
The loadout path can remain clear.
The unit contains storage, but storage is only one part of the operation.
Administrative Space Can Be Integrated Differently
A small business often has two parallel workflows.
One is physical: inventory, tools, materials, equipment, orders, and movement.
The other is administrative: purchasing, estimating, scheduling, customer communication, documentation, and planning.
In an office-oriented environment, the administrative side dominates.
In an inventory-heavy environment, the desk function can become an afterthought.
MicroFlex configurations provide different ways to organize those functions.
FLEX is the open-bay base configuration.
FLEX+ adds an enclosed rear office.
FLEX Premium adds a mezzanine.
FLEX Ultimate includes a full mezzanine with premium finish.
See
Inside the Four MicroFlex Configurations
for the full product breakdown.
Small-Bay Scale Makes Workflow More Important
Typical purpose-built MicroFlex units are approximately 1,000 to 1,250 square feet.
At that scale, every part of the floor has operational consequences.
A shelf placed in the wrong location can affect circulation.
A worktable that becomes permanent storage can remove the preparation area.
A staging zone that grows too large can interfere with loading.
This makes small-bay space highly dependent on workflow design.
The objective is not to fill the unit.
It is to allow receiving, storage, active work, staging, and outbound movement to occur without unnecessary backtracking.
For a closer look at the footprint itself, see
How Much Space Does a Small Business Need in a 1,000–1,250 SF Flex Unit?
.
Different Operators Use the Same Category Differently
Flex industrial is not tied to one tenant category.
A contractor may use it as a dispatch and staging base.
An e-commerce company may organize receiving, inventory, packing, and outbound orders.
A specialty distributor may use it for parts inventory, inspection, picking, preparation, and dispatch.
An event-production business may store equipment, reset cases between jobs, stage the next load, and move equipment toward vehicles.
A light kitting operation may use more central work area and less permanent shelving.
The product category remains the same.
The internal workflow changes.
That is the practical meaning of flexibility in flex industrial space.
When Office-Heavy Operations May Use FLEX+
Some businesses need physical operations but also spend a meaningful part of the day on desk-based work.
FLEX+ adds an enclosed rear office to the base configuration.
That can separate scheduling, purchasing, customer communication, estimating, and similar desk functions from the active operational floor.
The configuration does not change the underlying purpose of the unit.
It changes the relationship between administration and operations.
When a Mezzanine Changes the Relationship Between Functions
FLEX Premium and FLEX Ultimate include mezzanine space.
A mezzanine changes the workflow vertically instead of assigning every function to the ground floor.
Depending on the selected configuration and compatible business use, administrative or other appropriate functions can be separated from the main operating floor.
That leaves more of the ground level available for physical workflow and circulation.
MicroFlex Auburn-Opelika does not offer mezzanine configurations.
Understand Flex Industrial Through Movement
Property labels can be abstract.
Workflow is easier to understand.
Ask what enters the business.
Where does it go first?
Where is it stored?
Where does active work happen?
Where does completed work wait?
How does it leave?
Where does administrative work happen while those physical processes continue?
If several of those functions need to coexist under one roof, flex industrial begins to make sense as an operating category.
It is not simply office plus storage.
It is not simply a smaller warehouse.
It is a workspace built around the combination of operational functions.
MicroFlex as Small-Bay Flex Industrial
MicroFlex® operates purpose-built small-bay flex industrial space.
Typical purpose-built units are approximately 1,000 to 1,250 square feet, with standard bay dimensions of 25 by 40 or 25 by 50 feet.
Purpose-built units include a drive-up roll-up door, private restroom, HVAC, and LED lighting.
MicroFlex uses a one-year modified gross lease structure.
The available configurations allow businesses to combine open operational floor space with office or mezzanine functions depending on the selected unit.
The relevant question for a prospective operator is not which property category is universally better.
It is whether the MicroFlex product matches how that specific business needs to operate.
A Note About Auburn-Opelika
MicroFlex Auburn-Opelika is a rebranded property rather than a purpose-built MicroFlex development.
The purpose-built assumptions described above should not automatically be applied to that location.
Auburn-Opelika units do not begin at 1,000 square feet.
Climate control varies by unit.
Mezzanine configurations are not available.
The property includes drive-up roll-up doors and private restrooms.
Current size, configuration, features, compatibility, and availability should be confirmed with the leasing team for the specific unit.
Review the
current MicroFlex locations
and contact the leasing team for current unit sizes, configurations, availability, and compatibility with the proposed business use.
Disclosure
This article is published by Founders Investment Properties, LLC, owner and operator of MicroFlex®. Content is provided for general informational and educational purposes only. Nothing in this article constitutes legal advice, tax advice, financial advice, investment advice, insurance advice, real estate brokerage advice, or any other form of professional advice. Readers should consult their own attorneys, accountants, tax professionals, insurance brokers, and licensed real estate professionals before making decisions based on the topics discussed.
MicroFlex® is a registered trademark of Founders Investment Properties, LLC. Photos may be representative and may not reflect a specific location. Product configurations, features, lease terms, pricing, and availability are subject to change. Current information is available at microflexspace.com or by contacting the leasing team directly.