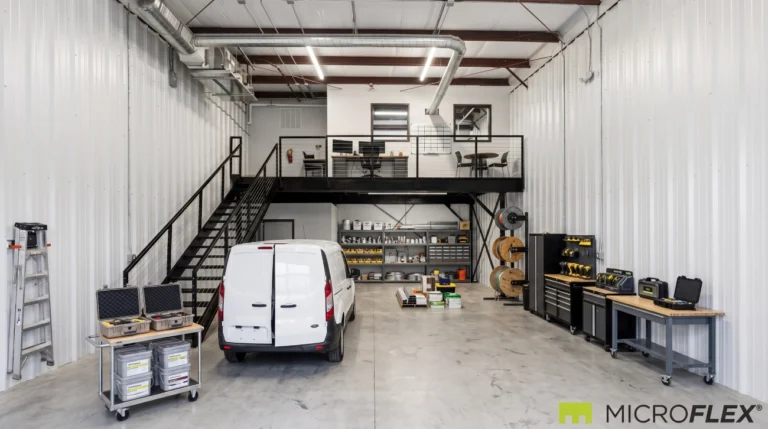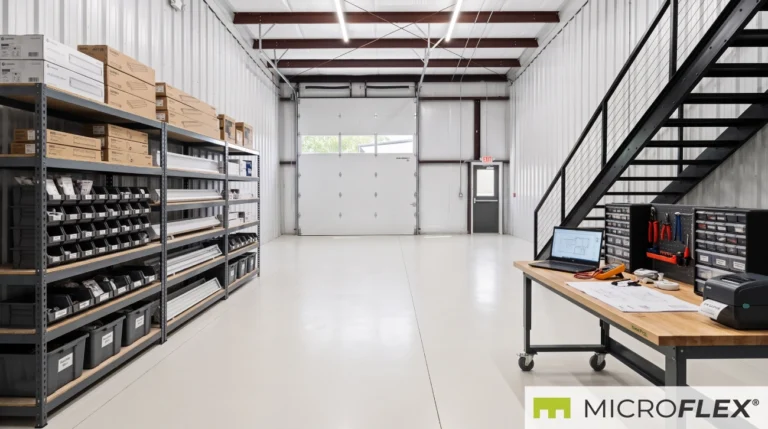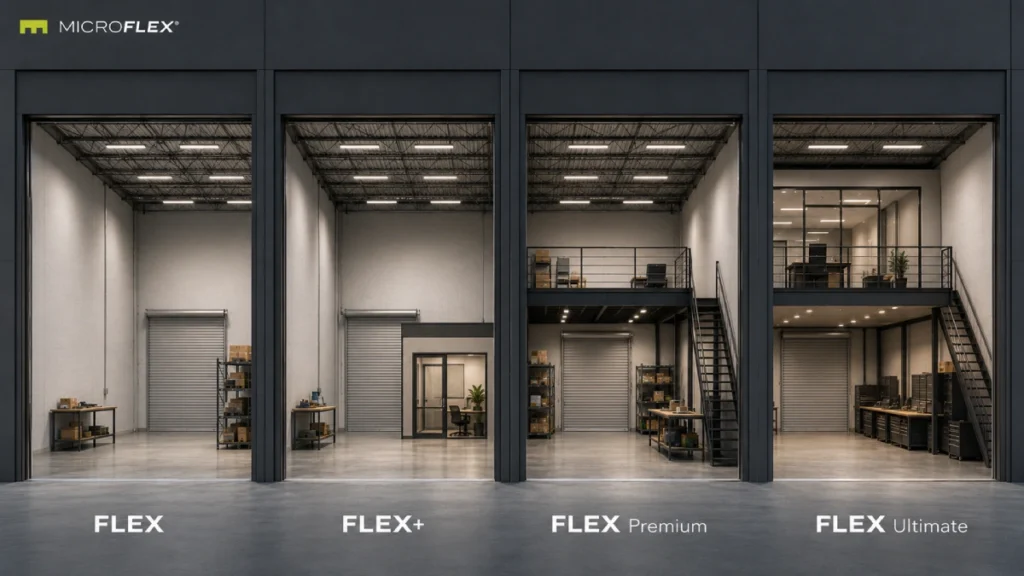
MicroFlex® uses four primary pre-built configurations: FLEX, FLEX+, FLEX Premium, and FLEX Ultimate. Each starts from the same small-bay flex industrial concept, but the layout changes as office space, mezzanine space, or premium finish is added.
The configuration matters because a contractor staging equipment, an e-commerce operator packing orders, and a business performing regular administrative work may use the same basic footprint very differently.
Typical units at purpose-built MicroFlex locations are approximately 1,000 to 1,250 square feet, with standard bay dimensions of approximately 25 by 40 or 25 by 50 feet. Purpose-built units include a drive-up roll-up door, private restroom, HVAC, and LED lighting. Configuration and availability vary by property and individual unit.
The Four MicroFlex Configurations at a Glance
The main difference between the four configurations is how the base operational bay is organized vertically and whether separated workspace is added.
| Configuration | Defining Layout | Operational Emphasis |
|---|---|---|
| FLEX | Open-bay base configuration | Maximum emphasis on open operational floor area |
| FLEX+ | Base configuration plus enclosed rear office | Combines active operations with separated desk-based work |
| FLEX Premium | Base configuration plus mezzanine | Adds an upper level that can change how functions are distributed |
| FLEX Ultimate | Full mezzanine plus premium finish | Combines a full mezzanine configuration with a more finished presentation |
These descriptions identify the defining difference of each tier. Individual unit details and configuration availability should be confirmed with the leasing team.
In This Article
- What the purpose-built configurations have in common
- How FLEX uses the open-bay layout
- What changes with FLEX+
- How a mezzanine changes FLEX Premium
- What defines FLEX Ultimate
- Office space vs. mezzanine space
- How different workflows may align with each configuration
- Why Showroom is not a fifth configuration
- How Auburn-Opelika differs
- Frequently asked questions
What Do the Purpose-Built MicroFlex Configurations Have in Common?
The four configurations are different versions of the same purpose-built small-bay flex industrial product.
At purpose-built locations, the verified base features include:
- Drive-up roll-up door
- Private restroom inside the unit
- HVAC climate control
- LED lighting
- Pre-built configuration
The configurations are therefore not custom build-outs created after a tenant signs a lease. They are pre-built layouts that allow an operator to compare the available configuration with the needs of the business.
The important question is not simply which tier includes more features. It is which layout makes sense for the actual workflow taking place inside the unit.
FLEX: The Open-Bay Base Configuration
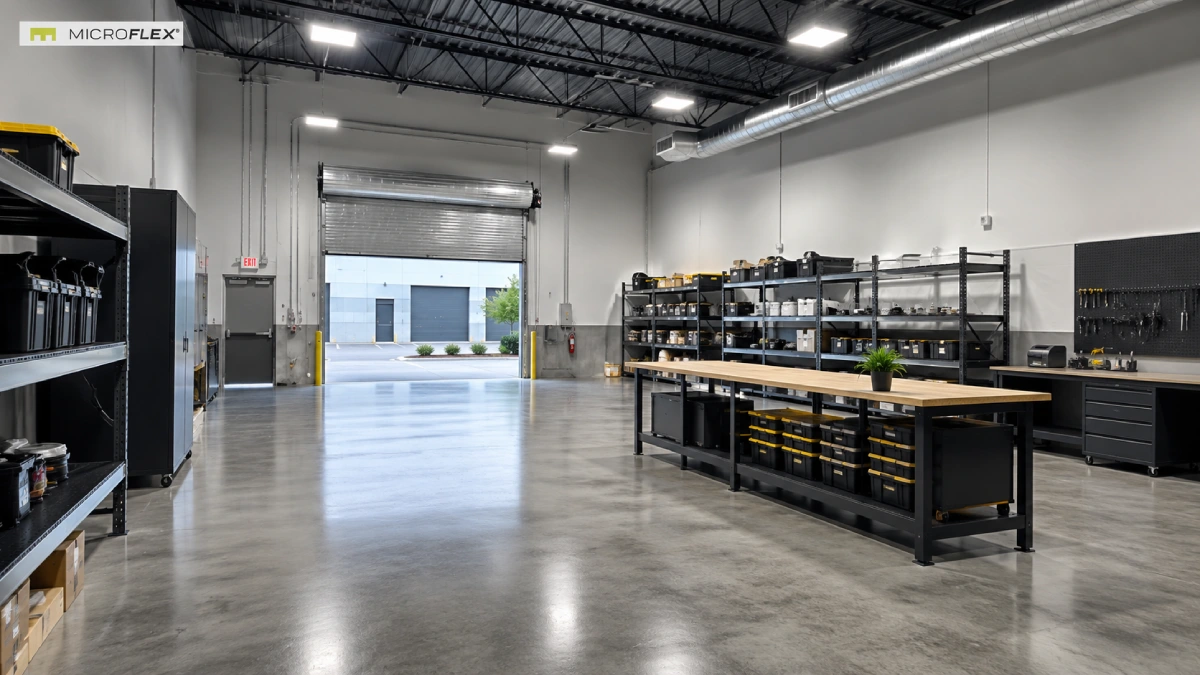
FLEX is the base MicroFlex configuration and prioritizes open operational floor area.
Without an enclosed rear office or mezzanine defining the layout, the main bay can be organized around functions such as:
- Inventory shelving
- Equipment storage
- Material staging
- Picking and packing
- Worktables or compatible bench work
- Inbound and outbound movement
This layout may be relevant when the business gets more value from open floor area than from separating administrative work or moving an appropriate function to an upper level.
For example, an e-commerce operation that prioritizes shelving, packing stations, and outbound staging may use an open bay differently from a contractor who needs equipment storage and job-preparation zones. The layout is the same starting point; the workflow determines how the floor is organized.
FLEX+: Adding an Enclosed Rear Office
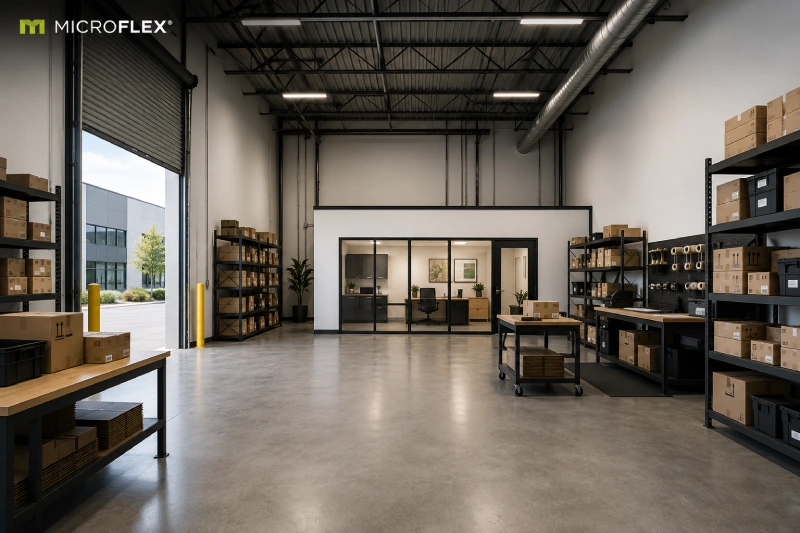
FLEX+ adds an enclosed rear office to the base configuration.
The value of that separation becomes clearer when the operation includes both physical activity and recurring desk-based work.
The main bay can continue to support inventory, tools, equipment, staging, packing, or other compatible operations while the enclosed office creates a distinct area for functions such as:
- Scheduling
- Estimating
- Order administration
- Supplier coordination
- Customer service
- Purchasing and reporting
The office does not automatically make FLEX+ more appropriate than FLEX. If a business rarely performs administrative work inside the unit, preserving a simpler open-bay workflow may be more useful.
FLEX+ becomes particularly relevant when separating quieter desk-based work from the operational floor solves a real workflow problem.
FLEX Premium: Adding a Mezzanine
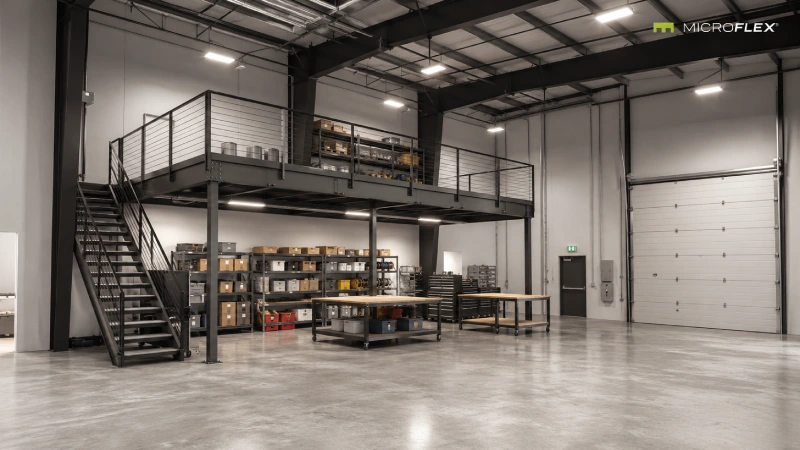
FLEX Premium adds a mezzanine to the base configuration.
A mezzanine changes the way the business can think about the unit because some appropriate functions can move away from the primary ground-floor workflow.
The advantage is not simply “more space.” The operational question is whether separating functions vertically makes the ground floor work better.
For example, a business may want the main floor to remain focused on:
- Receiving
- Vehicle-side loading
- Equipment movement
- Inventory picking
- Packing or active preparation
An appropriate mezzanine use can then reduce competition for that primary floor area.
Before relying on a mezzanine for a specific activity, the operator should confirm the intended use, loading requirements, access, equipment, and applicable code or regulatory requirements for the individual unit.
FLEX Ultimate: Full Mezzanine and Premium Finish
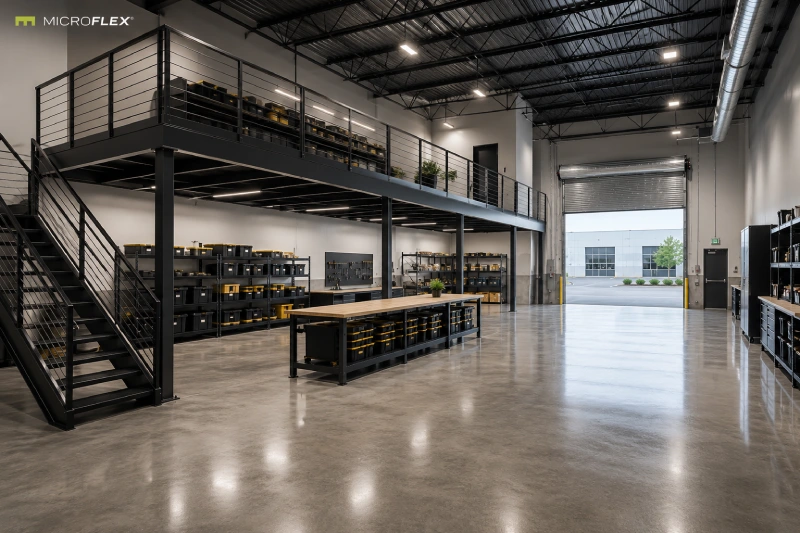
FLEX Ultimate is defined by a full mezzanine configuration plus premium finish.
Compared with the other configurations, the layout places greater emphasis on the upper-level component while also providing a more finished overall presentation.
The business still needs to begin with the same workflow questions:
- Which activities must stay near the roll-up door?
- What needs to remain on the ground floor?
- Which appropriate functions can use the upper level?
- How frequently will people or materials move between levels?
- Does the more finished configuration serve an actual operational or presentation need?
The approved product reference defines FLEX Ultimate by its full mezzanine and premium finish. Specific finish details and individual unit features should be confirmed with the leasing team rather than assumed from the tier name alone.
What Is the Difference Between Adding an Office and Adding a Mezzanine?
An enclosed office separates functions horizontally, while a mezzanine introduces vertical separation.
| Layout Element | Primary Effect on Workflow | May Be Relevant When |
|---|---|---|
| Open Bay | Keeps the primary floor comparatively open | Operational floor area is the main priority |
| Enclosed Office | Separates desk-based work from the main bay | Administration is a regular part of the on-site workflow |
| Mezzanine | Moves an appropriate function to another level | Vertical separation improves use of the ground floor |
| Full Mezzanine + Premium Finish | Creates a more extensive upper-level configuration with a more finished presentation | The operation can make practical use of both characteristics |
An enclosed rear office is a tier- or unit-dependent feature and may appear in FLEX+, FLEX Premium, or FLEX Ultimate configurations. Exact features should be confirmed for the individual available unit.
How Might Different Business Workflows Align With the Configurations?
The most useful way to compare configurations is to start with the operation rather than the tier name.
| Operational Priority | Configuration to Examine | Reason to Examine It |
|---|---|---|
| Open floor for inventory, equipment, staging, or worktables | FLEX | The base layout prioritizes open-bay operations |
| Operations plus recurring administrative work | FLEX+ | The enclosed rear office separates desk-based activity |
| Keep more of the main floor focused on active movement | FLEX Premium | The mezzanine creates another level for an appropriate function |
| Full mezzanine use plus a more finished configuration | FLEX Ultimate | The tier combines a full mezzanine with premium finish |
These are workflow examples rather than guarantees that a particular business activity is permitted in every unit. The proposed operation should be confirmed for the selected location and unit.
Is Showroom a Fifth MicroFlex Configuration?
No. Showroom is a door or location designation, not a separate MicroFlex product tier.
The four configurations remain FLEX, FLEX+, FLEX Premium, and FLEX Ultimate.
This distinction matters because a Showroom designation should not be compared with the four configurations as though it were another tier with its own standard layout.
How Is Auburn-Opelika Different?
Auburn-Opelika is a rebranded property rather than a purpose-built MicroFlex location.
The standard purpose-built configuration description should therefore not automatically be applied to that property.
- Climate control varies by unit.
- Mezzanine configurations are not available.
- Units do not begin at 1,000 square feet.
Businesses considering Auburn-Opelika should review the current property information and confirm the features and layout of the specific available unit.
Do Configuration and Pricing Vary by Location?
Yes. Configuration availability varies by property and individual unit.
Pricing is maintained on the relevant MicroFlex location pages rather than published as fixed figures in this article.
MicroFlex uses a one-year modified gross lease structure at purpose-built locations. Specific lease obligations are controlled by the applicable lease documents and should be confirmed with the leasing team.
What Should You Define Before Comparing Available Configurations?
Start with the daily operation and identify what the unit needs to support.
- What regularly enters and leaves the unit?
- How much open floor area needs to remain available?
- What inventory, tools, or equipment need dedicated storage?
- Does desk-based work happen regularly inside the unit?
- Would separating administrative work improve the workflow?
- Would moving an appropriate function to a mezzanine improve the ground floor?
- Does the operation have a practical reason for a more finished configuration?
Those answers provide a more useful basis for discussing the available MicroFlex configuration than choosing a tier based on its name alone.
Frequently Asked Questions About MicroFlex Configurations
How Many MicroFlex Configurations Are There?
There are four primary MicroFlex configurations: FLEX, FLEX+, FLEX Premium, and FLEX Ultimate.
What Is the FLEX Configuration?
FLEX is the open-bay base configuration. At purpose-built locations it includes the verified base features of a drive-up roll-up door, private restroom, HVAC, and LED lighting.
What Does FLEX+ Add?
FLEX+ adds an enclosed rear office to the base configuration.
What Does FLEX Premium Add?
FLEX Premium adds a mezzanine to the base configuration.
What Defines FLEX Ultimate?
FLEX Ultimate is defined by a full mezzanine plus premium finish. Exact unit details and availability should be confirmed with the leasing team.
Does Every MicroFlex Configuration Include an Enclosed Office?
No. The office is not a universal feature across every configuration or unit. FLEX+ is specifically defined by the addition of an enclosed rear office, while office availability in other higher configurations can vary by tier or unit.
Does Every MicroFlex Unit Have a Mezzanine?
No. Mezzanine configurations are associated with FLEX Premium and FLEX Ultimate and are not available at Auburn-Opelika.
Is Showroom Another MicroFlex Tier?
No. Showroom is a door or location designation and should not be treated as a fifth configuration.
How Can I See Which Configurations Are Currently Available?
Review the current MicroFlex location pages and contact the leasing team to confirm the available unit sizes, configurations, current pricing, permitted use, and location-specific details.
Related MicroFlex Resources
What Flex Industrial Space Is and How MicroFlex Is Configured
How Small-Bay Flex Space Supports Daily Business Operations
How Residential Contractors Organize a 1,000 to 1,250 SF Flex Unit
Explore Current MicroFlex Locations
The configuration decision starts with the workflow. Define what needs to happen on the ground floor, whether desk-based work needs separation, and whether an upper level would serve a practical purpose.
Then compare those requirements with the configurations currently available at the preferred MicroFlex location.
View Current MicroFlex Locations
Important Information
This article is published by Founders Investment Properties, LLC, owner and operator of MicroFlex®. Content is provided for general informational and educational purposes only. Nothing in this article constitutes legal advice, tax advice, financial advice, investment advice, insurance advice, real estate brokerage advice, or any other form of professional advice. Readers should consult their own attorneys, accountants, tax professionals, insurance brokers, and licensed real estate professionals before making decisions based on the topics discussed.
MicroFlex® is a registered trademark of Founders Investment Properties, LLC. Photos may be representative and may not reflect a specific location. Product configurations, features, lease terms, pricing, and availability are subject to change. Current information is available at microflexspace.com or by contacting the leasing team directly.