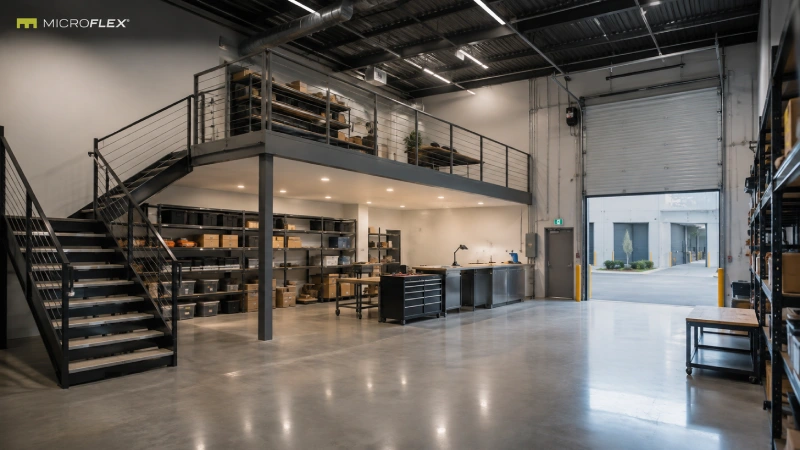
A mezzanine changes a small-bay flex unit by introducing a second level into an operation that would otherwise depend primarily on the ground floor. In the MicroFlex® product, FLEX Premium is defined as the base configuration plus a mezzanine.
The operational value of that layout depends on how the business uses the separation. Receiving, loading, equipment movement, staging, and other high-movement functions may still depend heavily on the ground floor, while appropriate functions can be organized separately on the upper level.
The result is not simply a question of having another area available. The mezzanine changes how the operator can think about circulation, frequency of access, storage position, active work areas, and the relationship between different parts of the workflow.
FLEX Premium at a Glance
FLEX Premium starts with the purpose-built MicroFlex small-bay product and adds a mezzanine to the base configuration.
| Product Element | Approved Product Reference | Workflow Relevance |
|---|---|---|
| FLEX Premium | Base configuration plus mezzanine | Introduces vertical separation into the operational layout |
| Drive-up roll-up door | Verified purpose-built feature | Connects the ground floor with vehicle-side movement |
| HVAC | Verified purpose-built feature | Part of the conditioned purpose-built interior |
| Private restroom | Verified purpose-built feature | Part of the base purpose-built unit |
| LED lighting | Verified purpose-built feature | Part of the overall operational interior |
Typical purpose-built MicroFlex units are approximately 1,000 to 1,250 square feet, with standard bay dimensions of approximately 25 by 40 or 25 by 50 feet. The approved product reference does not establish a universal mezzanine size, so no specific upper-level square footage should be assumed.
In This Article
- What the mezzanine changes operationally
- Why the ground floor still matters
- How vertical zoning changes the layout
- How frequency of movement affects placement
- How receiving and staging fit into FLEX Premium
- What a two-level workflow can look like
- How FLEX Premium differs from FLEX
- What should be confirmed for a specific mezzanine use
- Why FLEX Premium is not an Auburn-Opelika configuration
- Frequently asked questions
What Does the Mezzanine Change in FLEX Premium?
The basic change is vertical separation.
In an open-bay layout, most operating functions compete for positions on the same primary floor. Receiving, shelving, staging, equipment, circulation, worktables, and outbound preparation may all need to coexist within that footprint.
A mezzanine introduces another level. That gives the operator another way to separate appropriate functions instead of organizing everything laterally across the ground floor.
The important distinction is between physical space and operational flow. A mezzanine may create additional usable area, but its practical effect depends on which activities are placed there and how often those activities need to interact with the ground floor.
For that reason, a FLEX Premium layout tends to make more sense when the operator thinks about the two levels as parts of one workflow rather than as two unrelated spaces.
Why Does the Ground Floor Still Matter?
The presence of a mezzanine does not eliminate the importance of the ground floor.
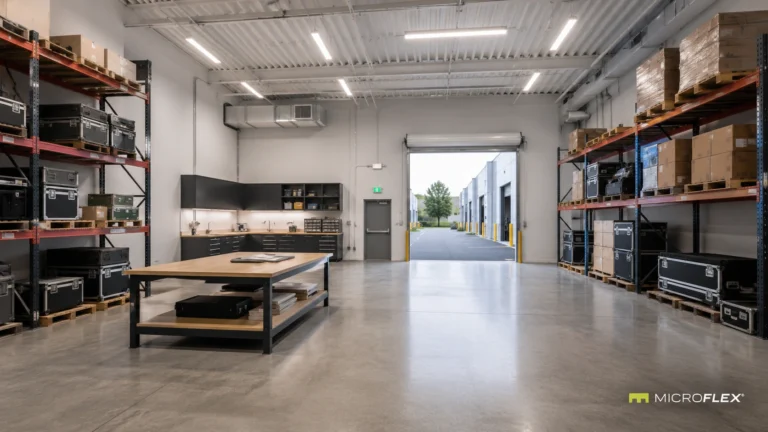
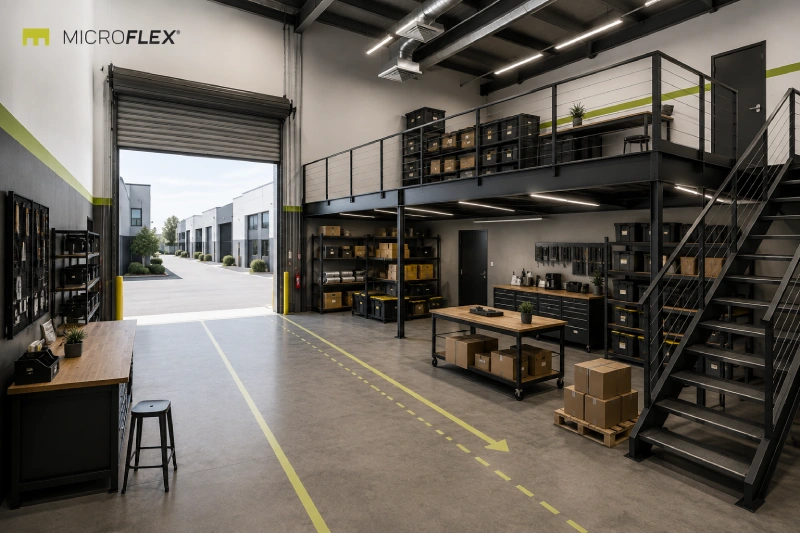
At purpose-built MicroFlex locations, the drive-up roll-up door connects directly with the operational bay. Activities tied closely to receiving, loading, unloading, frequent equipment movement, or vehicle-side staging naturally remain connected to that floor-level access point.
An operator might therefore organize the ground floor around functions such as:
- receiving incoming materials
- outbound staging
- frequently moved tools or equipment
- high-frequency inventory
- packing or preparation areas
- clear circulation between storage and the roll-up door
The exact layout depends on the business. The useful principle is to avoid moving a function vertically when most of its workflow remains tied to the roll-up door or other ground-floor activity.
How Does a Mezzanine Create Vertical Zoning?
Vertical zoning means assigning different operational roles to different levels of the same unit.
Instead of placing every function side by side, an operator can consider which appropriate activities need frequent ground-floor access and which can function with less interaction with the door-side movement path.
| Workflow Characteristic | Ground-Floor Consideration | Mezzanine Consideration |
|---|---|---|
| Frequent movement to and from the roll-up door | Often remains closely connected to the primary floor | Less direct connection to vehicle-side movement |
| Receiving and outbound staging | Can remain close to the drive-up side | Usually not the primary receiving transition point |
| High-frequency items | Can remain positioned for repeated access | May be less practical when constant movement between levels is required |
| Lower-movement appropriate functions | May compete with active floor functions | Can potentially be separated from primary ground-floor circulation |
This does not establish a prescribed use for the mezzanine. It is a workflow framework for thinking about how vertical separation changes the unit.
Frequency of Movement Matters More Than the Number of Zones
A layout can look organized on paper while still creating unnecessary movement during the workday.
One useful way to think about FLEX Premium is to ask how frequently each operational function interacts with the rest of the unit.
A function that moves repeatedly between storage, staging, and the roll-up door may be easier to integrate into the ground-floor workflow. A function with less frequent interaction may be easier to separate vertically, assuming the intended mezzanine use is appropriate for the specific unit.
This distinction can be more useful than simply assigning categories such as “storage downstairs” and “work upstairs.” Different operators will have different movement patterns.
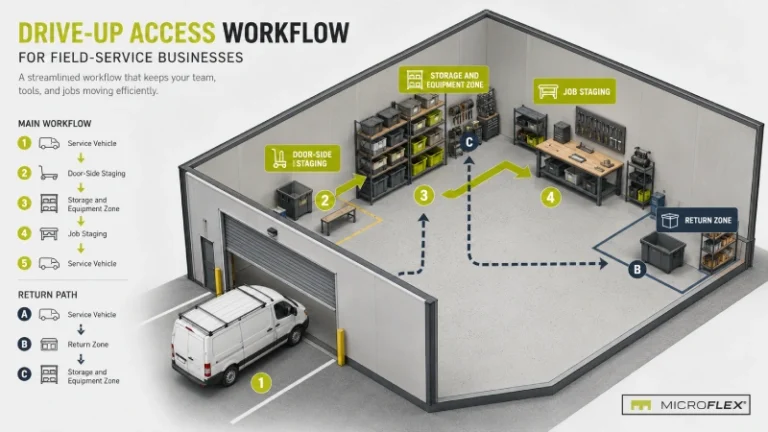
An e-commerce operation, for example, may prioritize a short path between active inventory, packing, outbound staging, and the roll-up door. A service business may prioritize the path between tools, job materials, staging, and a service vehicle.
The mezzanine can then be considered in relation to what does not need to remain inside those highest-frequency paths.
How Do Receiving and Staging Fit Into FLEX Premium?
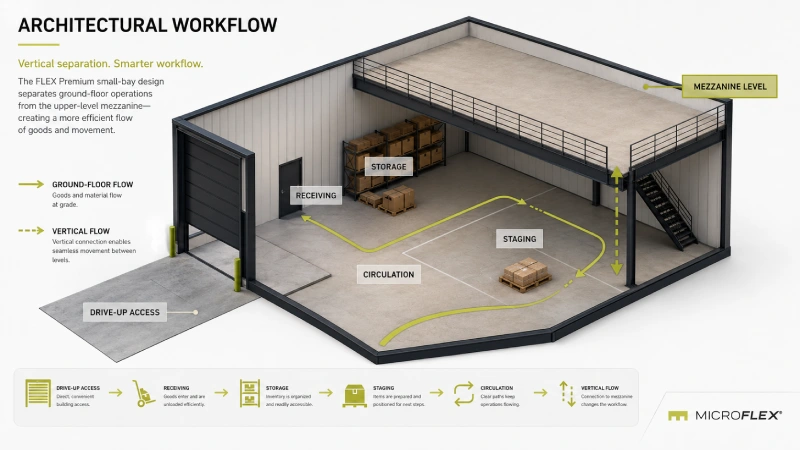
Receiving and staging are useful anchors when planning the ground floor because they involve items moving into or out of the unit.
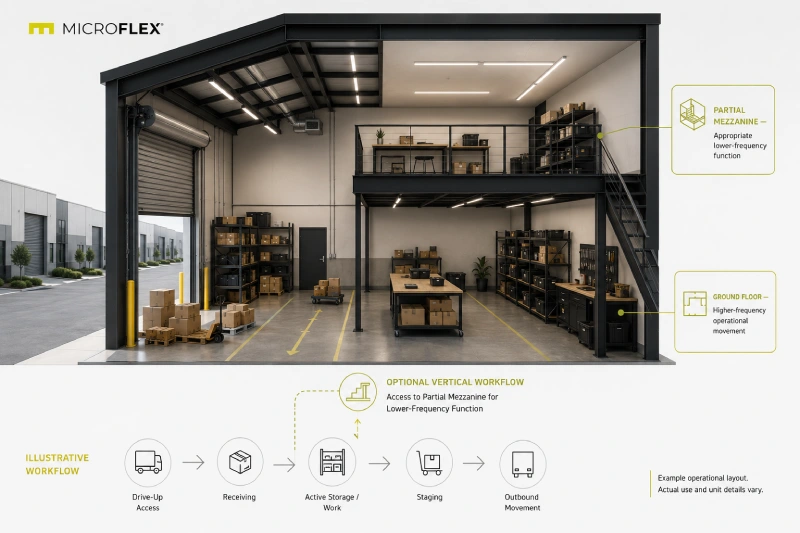
A basic inbound flow might look like:
Roll-Up Door → Receiving → Sorting → Storage or Active Work Area
A basic outbound flow might reverse the direction:
Storage or Work Area → Staging → Roll-Up Door
When those paths are clear, the operator can evaluate whether another appropriate function needs to occupy the same ground-floor area or can be separated onto the mezzanine.
The goal is not to move as much activity upstairs as possible. It is to decide whether vertical separation makes the primary workflow easier to understand and operate.
What Can a Two-Level Workflow Look Like?
Consider a generic inventory-driven operator using the ground floor for receiving, active inventory, order preparation, and outbound staging.
The highest-frequency path might remain concentrated between the drive-up door, inventory shelving, and preparation area. Another appropriate business function that does not need constant interaction with that path could be separated onto the mezzanine.
A contractor might organize the unit differently. Tools, equipment, job materials, and vehicle preparation could keep the main floor active, while an appropriate lower-frequency function uses the upper level.
These examples are intentionally role-based rather than prescriptive. They illustrate the workflow effect of the mezzanine without assuming that a particular mezzanine use is appropriate for every tenant or every unit.
How Does FLEX Premium Differ From the FLEX Configuration?
The defining difference is the mezzanine.
FLEX is the open-bay base configuration. FLEX Premium adds a mezzanine to that base configuration.
| Configuration | Defining Layout | Planning Emphasis |
|---|---|---|
| FLEX | Open-bay base configuration | Organize functions primarily across the ground-floor bay |
| FLEX Premium | Base configuration plus mezzanine | Organize appropriate functions across both horizontal and vertical space |
The purpose of the comparison is not to establish one configuration as preferable. An operator whose workflow depends heavily on an open primary floor may think about the layout differently from one whose operation can make practical use of vertical separation.
For the broader product structure, see
Inside the Four MicroFlex Configurations
.
What Should Be Confirmed Before Assigning a Function to the Mezzanine?
The MicroFlex product reference confirms the presence of a mezzanine in FLEX Premium, but it does not establish universal specifications for mezzanine dimensions, loading, equipment, or a particular permitted activity.
For that reason, an operator should not assume from the configuration name alone that a specific item, process, or activity belongs on the mezzanine.
Relevant questions for the specific available unit may include:
- what the intended upper-level activity will be
- how frequently items or work need to move between levels
- whether the activity is compatible with the selected unit
- whether the proposed use has equipment-specific requirements
- whether any applicable code, regulatory, or operational requirements need separate professional review
The configuration defines the physical layout. The suitability of a particular use still depends on the actual operation and the individual unit.
How Does the Mezzanine Fit With the Rest of the Purpose-Built Unit?
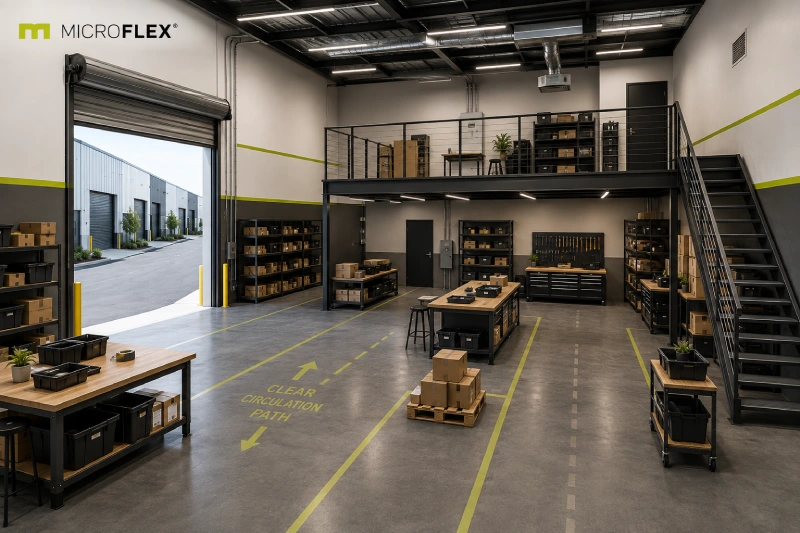
The mezzanine is one part of a larger purpose-built flex industrial layout.
Purpose-built MicroFlex units include a drive-up roll-up door, private restroom, HVAC, and LED lighting. Typical units are approximately 1,000 to 1,250 square feet, with standard bay dimensions of approximately 25 by 40 or 25 by 50 feet.
Those base elements still shape the workflow in FLEX Premium. The drive-up side remains important to receiving and movement. HVAC is part of the conditioned interior. Lighting and the underlying bay layout remain part of the operating environment.
The mezzanine adds another organizational dimension to that base rather than replacing the functions of the ground-floor bay.
Is FLEX Premium Available at Auburn-Opelika?
No. Mezzanine configurations are not available at Auburn-Opelika.
Auburn-Opelika is a rebranded property rather than a purpose-built MicroFlex location. Units there include drive-up roll-up doors and private restrooms, climate control varies by unit, and units do not begin at 1,000 square feet.
Because FLEX Premium is defined by the mezzanine, this article should not be interpreted as describing the Auburn-Opelika product.
Frequently Asked Questions About the FLEX Premium Mezzanine
What Is FLEX Premium?
FLEX Premium is a MicroFlex configuration defined as the base configuration plus a mezzanine.
What Does the Mezzanine Change Operationally?
It introduces vertical separation, allowing an operator to think about how appropriate functions can be distributed between the primary floor and an upper level instead of placing every function on the same floor.
How Large Is the FLEX Premium Mezzanine?
The approved general product reference does not establish a universal mezzanine size. Exact dimensions should be confirmed for the specific available unit.
What Is the Mezzanine Load Capacity?
No universal load capacity is established in the general MicroFlex product reference used for this article. Requirements for a particular use should be confirmed for the individual unit before relying on the mezzanine for that activity.
Does FLEX Premium Still Have an Operational Ground Floor?
Yes. FLEX Premium begins with the base flex configuration and adds a mezzanine. Ground-floor functions can still be organized around storage, staging, movement, and other compatible operational needs.
What Other Features Are Included at Purpose-Built MicroFlex Locations?
Verified purpose-built features include a drive-up roll-up door, private restroom, HVAC, and LED lighting.
Does Auburn-Opelika Offer FLEX Premium?
No. Mezzanine configurations are not available at Auburn-Opelika.
How Can I Confirm Current FLEX Premium Availability?
Configuration availability varies by property and individual unit. Review the current MicroFlex location information and contact the leasing team to confirm whether FLEX Premium is currently available at the relevant purpose-built location.
Related MicroFlex Resources
Inside the Four MicroFlex Configurations
What Flex Industrial Space Is and How MicroFlex Is Configured
How Small-Bay Flex Space Supports Daily Business Operations
Explore Current MicroFlex Locations
A mezzanine changes more than the shape of the unit. It changes how an operator can think about high-frequency ground-floor movement, lower-frequency functions, staging, storage, and vertical separation within the same operational layout.
FLEX Premium availability varies by location and unit.
View Current MicroFlex Locations
Important Information
This article is published by Founders Investment Properties, LLC, owner and operator of MicroFlex®. Content is provided for general informational and educational purposes only. Nothing in this article constitutes legal advice, tax advice, financial advice, investment advice, insurance advice, real estate brokerage advice, or any other form of professional advice. Readers should consult their own attorneys, accountants, tax professionals, insurance brokers, and licensed real estate professionals before making decisions based on the topics discussed.
MicroFlex® is a registered trademark of Founders Investment Properties, LLC. Photos may be representative and may not reflect a specific location. Product configurations, features, lease terms, pricing, and availability are subject to change. Current information is available at microflexspace.com or by contacting the leasing team directly.