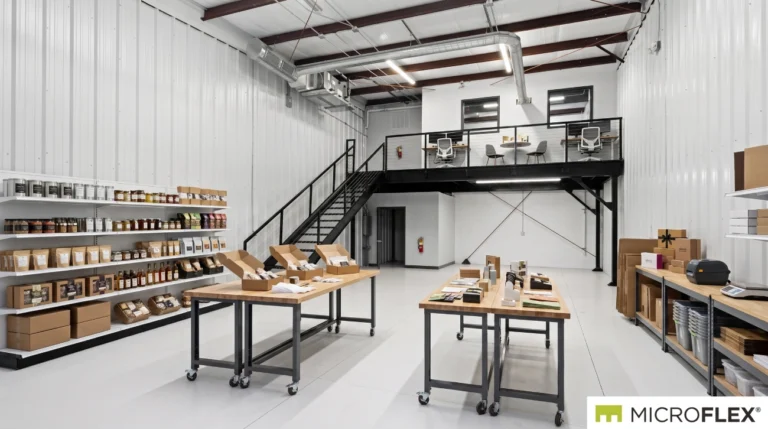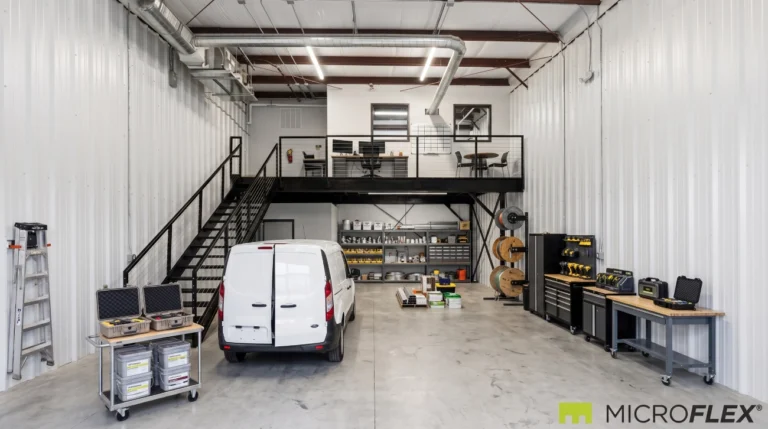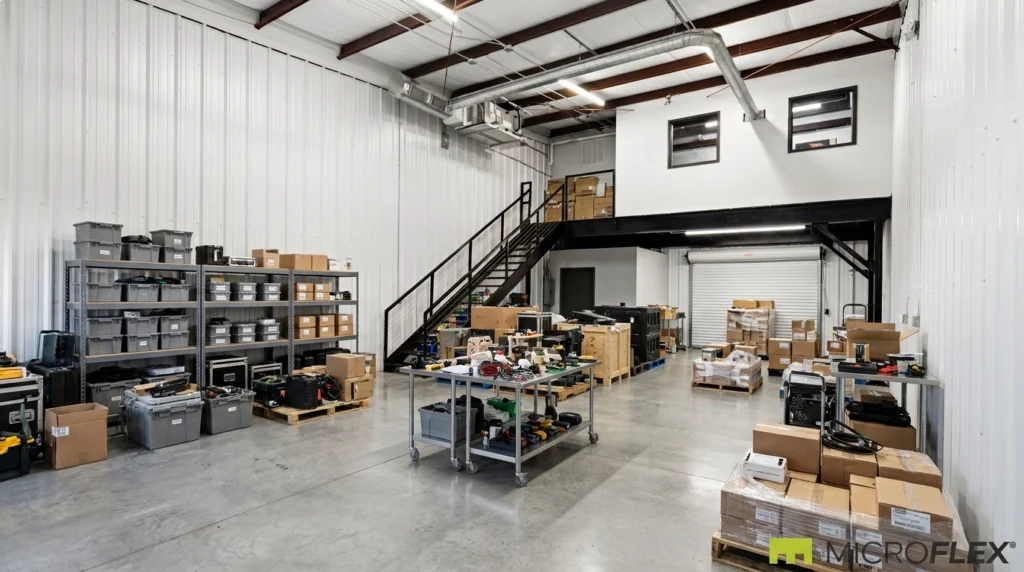
A thousand square feet can feel either surprisingly capable or immediately crowded.
The difference is usually not the number on the lease.
It is what the business expects to happen inside that number.
A contractor storing tools and staging tomorrow’s work uses space differently from an e-commerce operator packing orders. A specialty distributor needs different circulation from a light kitting operation. A business with administrative work may benefit from separating desk activity from inventory movement, while another operator may want to keep most of the floor open.
That makes warehouse size an operational question:
What needs to happen inside the space every day?
At purpose-built MicroFlex® locations, typical units are approximately 1,000 to 1,250 square feet, with standard bay dimensions of 25 by 40 feet or 25 by 50 feet.
The footprint is compact, but the same amount of space can support very different workflows depending on how storage, active work, circulation, receiving, staging, and administration are arranged.
Start With Activities, Not Shelving
The easiest way to underestimate a small warehouse is to calculate only what needs to be stored.
Inventory is only one consumer of space.
A working business may also need room for receiving, sorting, tools, equipment, packing, returns, project staging, vehicle loadout, finished orders, and movement between those functions.
A business can technically fit all of its inventory into a unit and still create a poor operating environment.
Fitting and operating are different problems.
Imagine filling nearly every wall and aisle with shelving. Storage capacity increases, but the central floor disappears. Incoming goods have nowhere to land. Completed work sits beside active work. A contractor has to move materials simply to reach other materials.
A more useful layout protects room for movement.
The better question becomes:
How many times does something need to be moved before the work is finished?
What 1,000 Square Feet Can Support
A 25-by-40-foot bay provides approximately 1,000 square feet of floor area.
That does not make it a miniature distribution center. It creates a compact operating base where several functions can coexist if the layout remains disciplined.
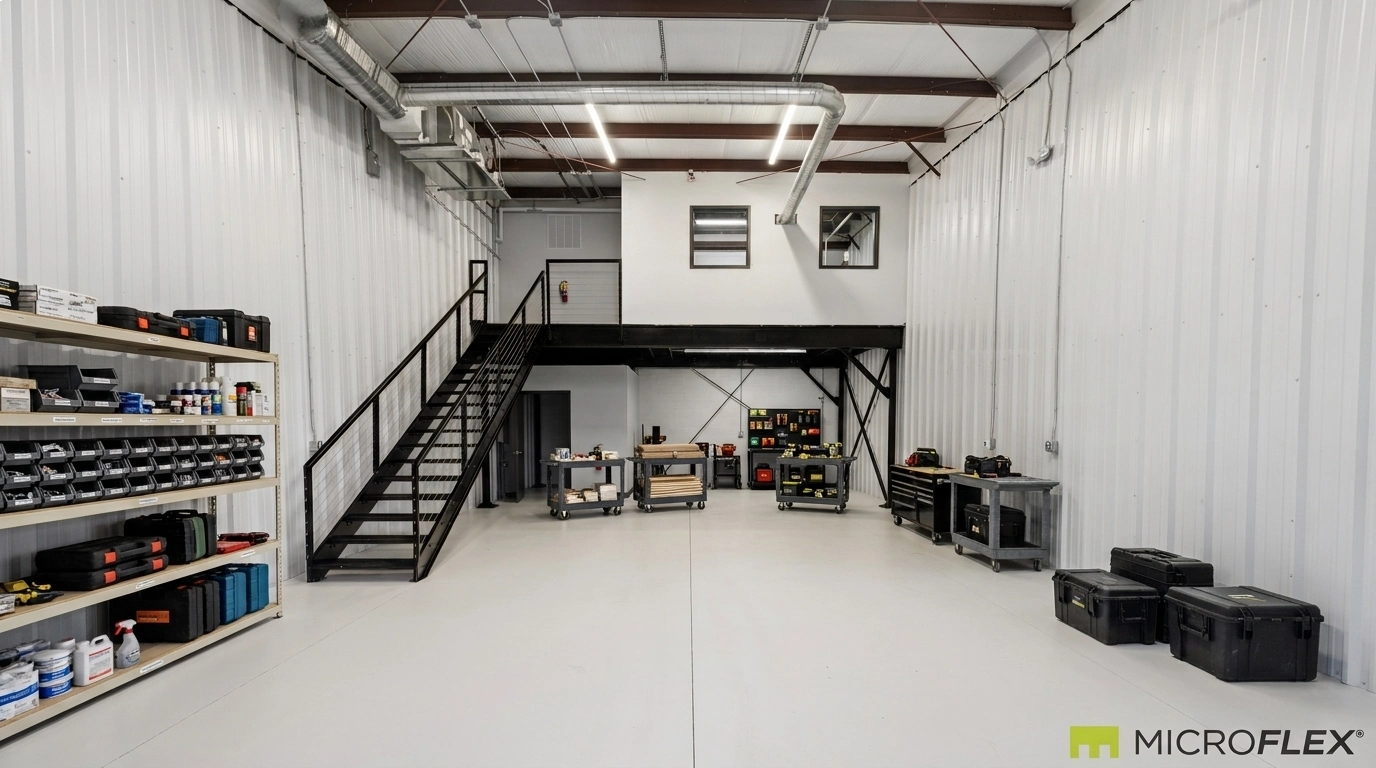
For a contractor or field-service business, one wall might support frequently used parts, consumables, and tool cases while another area supports upcoming-job staging.
The central floor can remain relatively open so materials can move toward the roll-up door without working around permanent storage.
For an inventory-based operator, the perimeter may hold reserve stock while the center supports order preparation.
For a product business, reserve inventory may occupy the rear portion of the unit while active stock, packing, and outbound activity remain closer to the primary movement path.
The important principle is restraint.
When every available square foot becomes permanent storage, the unit stops functioning as flexible workspace.
What Changes at 1,250 Square Feet?
A 25-by-50-foot bay adds approximately 250 square feet compared with a 25-by-40-foot bay.
That is a 25% increase in floor area, but the operational benefit is not necessarily just 25% more inventory.
The additional depth can allow another function to remain active without displacing something else.
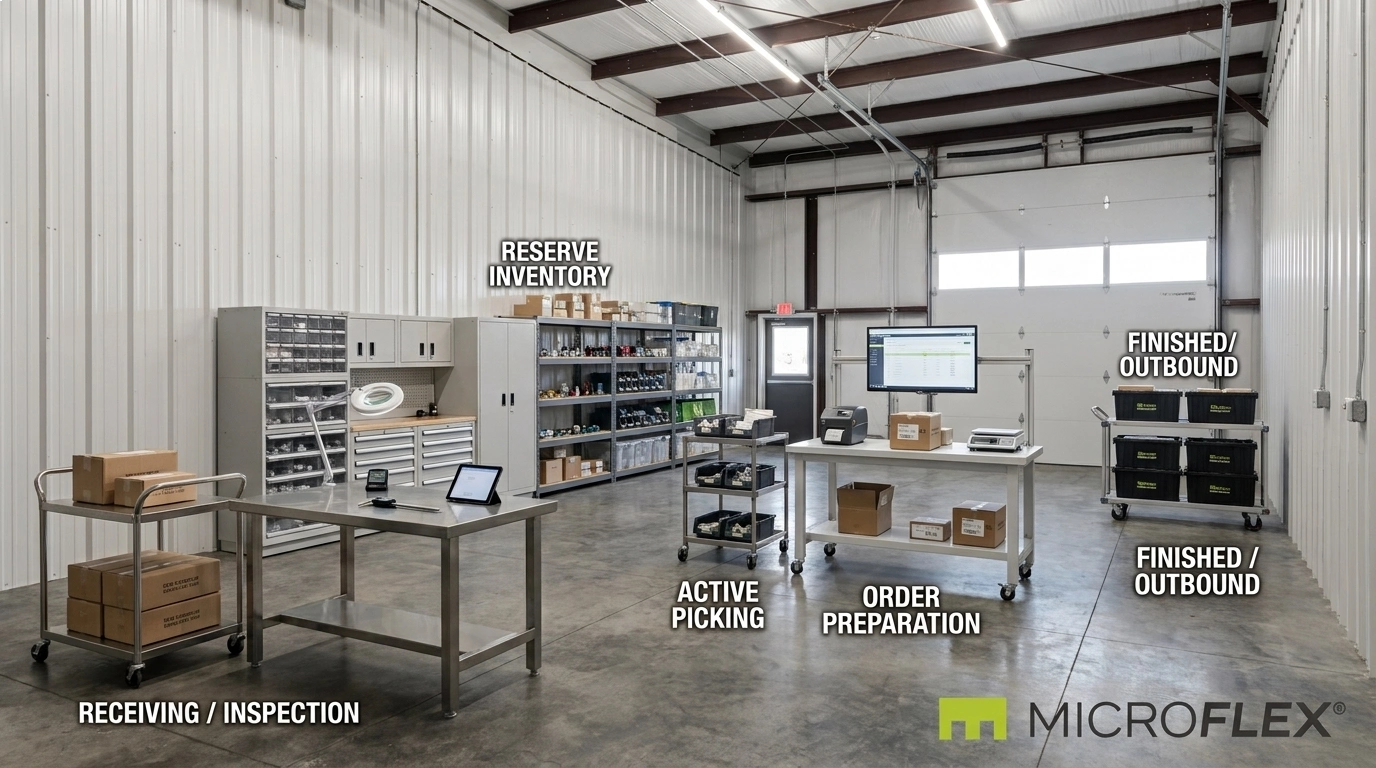
A specialty distributor might be able to keep receiving, reserve inventory, active picking, order preparation, and completed-order staging separate at the same time.
An operator with a smaller footprint might use the same area for two or three of those functions at different times of day.
A contractor could preserve an active project-staging zone while still keeping the main loadout path open.
An e-commerce operator might add a second working surface without allowing packing activity to spill into reserve inventory.
The real benefit is not simply more storage.
It is less competition between functions.
If yesterday’s work constantly has to be cleared before today’s work can begin, the business may be experiencing a workflow-capacity problem rather than a storage-capacity problem.
Think in Operational Zones
A useful small-bay layout usually contains several functions even when there are no permanent partitions between them.
The floor can be understood as a sequence:
arrival → reserve storage → active work → completed work → departure
An e-commerce operator receives cartons, replenishes active inventory, packs orders, and stages completed shipments.
A contractor receives materials, places them into stock, prepares upcoming work, loads a vehicle, and later returns tools or unused material.
A distributor receives components, checks them, stores reserve quantities, prepares orders, and moves completed orders toward dispatch.
The labels change by industry.
The physical logic remains similar.
Open Floor Area Is Productive Space
Warehouse conversations naturally focus on capacity.
How many shelves fit? How much product can be stored? How much equipment can be placed along the walls?
Those questions matter, but they do not describe the whole operation.
A business also needs access to what it stores.
Deep storage can hide inventory. Oversized shelving can narrow circulation. Reserve stock placed too close to active work can force employees to work around products they do not currently need.
Sometimes the most valuable part of a small unit is the area intentionally left open.
The same clear floor area might serve as a receiving zone in the morning, project staging later in the day, and outbound preparation before closing.
That flexibility disappears when every square foot is permanently assigned.
E-Commerce and Direct-to-Consumer Operations
An e-commerce business may require relatively little heavy equipment while still needing several distinct inventory functions.
Reserve inventory, active picking stock, packaging supplies, order preparation, returns, and outbound staging can all compete for the same footprint.
The layout works better when reserve inventory does not occupy the same area as products being picked repeatedly throughout the day.
Packing materials should have their own destination rather than accumulating around saleable inventory.
Completed orders should move away from active packing instead of remaining on the worktable.
A 1,000-to-1,250-square-foot unit can therefore function as a small fulfillment system rather than simply a room containing stock.
See the MicroFlex guide to an
e-commerce fulfillment workflow in a flex unit
Contractors and Field-Service Businesses
A contractor’s operating base often depends less on storing large quantities of one product and more on preparing for the next job.
That can include tools, consumable materials, compact parts, equipment cases, job-specific supplies, returns, and vehicle loading.
The useful layout shortens the path between inventory and dispatch.
Frequently used supplies stay accessible.
Tools have consistent return points.
Upcoming-job materials can be staged without blocking reserve stock.
And the area near the roll-up door remains useful for movement rather than becoming permanent storage.
MicroFlex has a separate workflow guide on
drive-up access for service businesses
Specialty Distribution and Parts-Based Businesses
A small distributor can have a different space problem.
Individual products may be compact while the number of SKUs is relatively high.
The business therefore benefits from organization and status visibility more than sheer warehouse volume.
Reserve stock can occupy structured shelving.
Fast-moving components can remain closer to order preparation.
Incoming items can have a temporary inspection point.
Completed orders can move to a distinct outbound area.
The useful sequence becomes:
incoming → available → picked → prepared → outbound
When every stage happens on the same table or in the same aisle, even a modest-volume operation can begin to feel crowded.
Kitting and Light Assembly
Some operators need less permanent inventory density and more usable work surface.
Kitting and compatible light-assembly workflows may need component storage, active worktables, completed-item staging, and room for materials to move between those functions.
In this type of operation, adding more shelving does not automatically improve the space.
A clear central work zone may be more valuable.
Movable tables and carts can also allow the same floor area to support different jobs without permanently changing the unit.
See
A Kitting and Light Assembly Workflow in a Small-Bay Unit
for a more detailed workflow example.
Office Space Changes How the Floor Is Used
Not every business function belongs on the warehouse floor.
Estimating, scheduling, purchasing, customer communication, inventory management, and other administrative work may benefit from separation from physical operations.
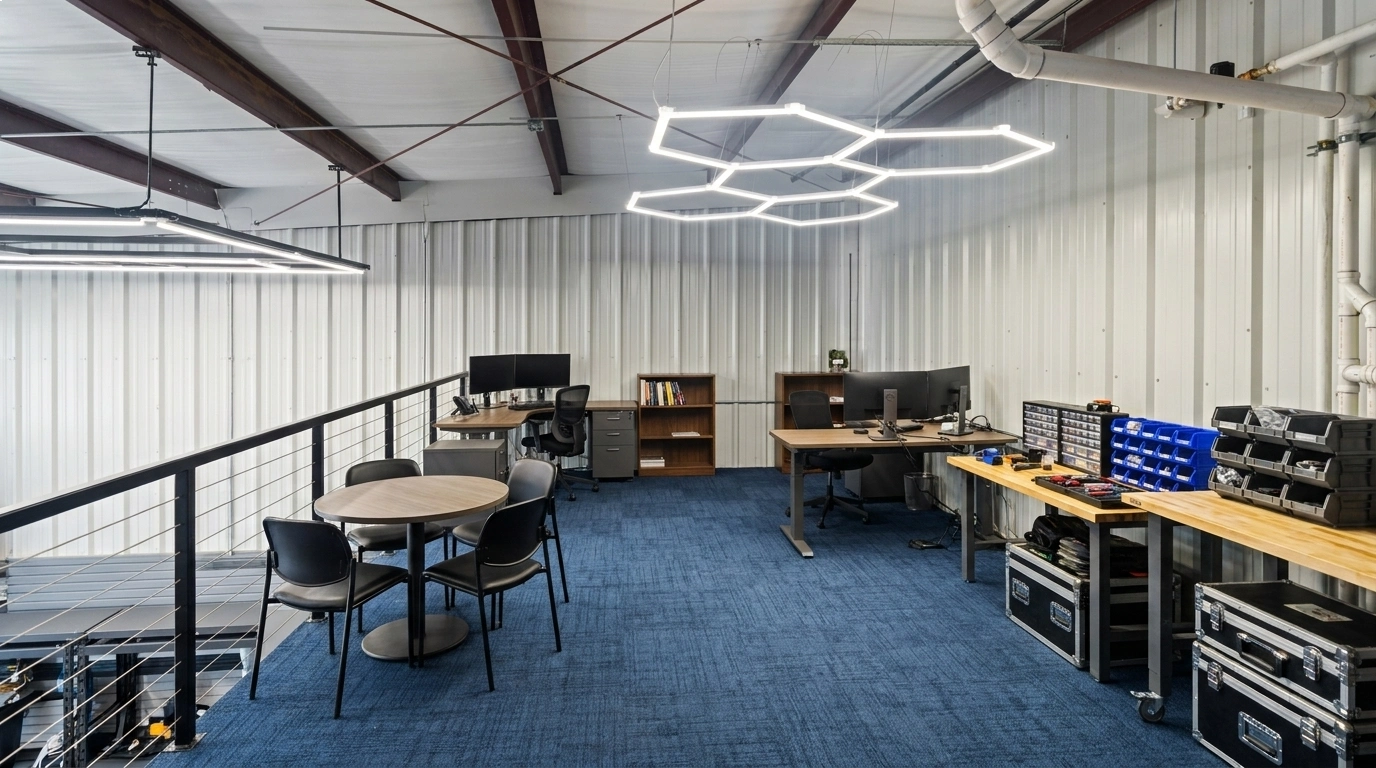
MicroFlex offers several pre-built configurations.
FLEX is the open-bay base configuration.
FLEX+ adds an enclosed rear office.
FLEX Premium adds a mezzanine.
FLEX Ultimate includes a full mezzanine with premium finish.
Configuration availability varies by location and unit.
The important point is not that one configuration is universally better.
The configuration changes how administrative and operational activities share the footprint.
A business with substantial desk work may benefit from physical separation between scheduling and inventory movement.
Another operator may prefer to keep the floor primarily dedicated to active operations.
For the full product breakdown, see
the four MicroFlex configurations
.
The Roll-Up Door Is Part of the Layout
A roll-up door is easy to think about as a building feature.
Operationally, it is also part of the floor plan.
Purpose-built MicroFlex locations include drive-up roll-up doors.
The area immediately inside the opening can become one of the most useful parts of the unit because it connects the operating floor with vehicles and deliveries.
If that area becomes permanent storage, the door still exists physically, but much of its workflow value can be lost.
Preserving a clear movement path can support receiving, vehicle replenishment, equipment movement, and outbound staging.
Private Restroom, HVAC, and Daily Business Use
Purpose-built MicroFlex units also include a private restroom, HVAC, and LED lighting.
Those features support active daily business use, but they should not be interpreted as confirmation that every possible business activity, process, or piece of equipment is compatible with a particular unit.
Specific operating, equipment, environmental, licensing, and regulatory requirements depend on the proposed use and should be confirmed for the business and property involved.
How to Tell Whether the Floor Plan Is Working
You do not need to calculate the theoretical maximum number of shelves to understand whether a small-bay workflow is working.
Watch what has to move during an ordinary day.
If incoming goods have nowhere to land, receiving is competing with another function.
If completed work has to remain on the active worktable, finished-goods staging is missing.
If reserve inventory has to be moved to reach active stock, the storage zones are working against each other.
If a contractor cannot prepare tomorrow’s work without blocking today’s return path, project staging and circulation are occupying the same space.
Those are capacity signals.
They often reveal more about usable space than the square-foot figure alone.
Leave Room for the Business to Move
An efficient 1,000-to-1,250-square-foot unit does not necessarily look full.
Open floor area can absorb an incoming delivery.
It can temporarily hold an upcoming project.
It can allow a rolling worktable to move.
It can separate active work from completed work.
And it can preserve a clear route between storage and the roll-up door.
For a compact business operation, flexibility often comes from leaving part of the floor uncommitted.
The goal is not maximum density.
The goal is repeatable movement.
1,000 SF vs. 1,250 SF Is Really a Workflow Question
The additional 250 square feet between a typical 1,000-square-foot and 1,250-square-foot MicroFlex bay does not automatically determine which unit fits a business.
The more useful question is which functions need to exist at the same time.
If reserve inventory, active work, receiving, outbound staging, and administration can operate without repeatedly displacing one another, the footprint is working effectively.
If one function constantly needs to be dismantled for another to begin, the layout may need to change.
That may mean reorganizing the floor, using a different MicroFlex configuration, or reviewing another currently available unit whose layout better matches the operation.
A Note About Auburn-Opelika
MicroFlex Auburn-Opelika is a rebranded property rather than a purpose-built MicroFlex development.
The typical 1,000-to-1,250-square-foot purpose-built range described in this article should not be applied to that property.
Auburn-Opelika units do not begin at 1,000 square feet, climate control varies by unit, and mezzanine configurations are not available.
The location does include drive-up roll-up doors and private restrooms.
Current unit size, configuration, features, and availability should be confirmed through the Auburn-Opelika location information and leasing team.
Map the Operation Before You Map the Unit
A small business does not use square footage in the abstract.
It uses square footage to receive, store, prepare, organize, pack, stage, load, return, and administer work.
That creates a more useful starting point:
Map what enters the business.
Map where it waits.
Map where the work happens.
Map what leaves.
Then identify which of those functions need to happen at the same time.
A 1,000-to-1,250-square-foot small-bay flex unit becomes much easier to understand once the floor is viewed as a workflow rather than simply a number.
Review the
current MicroFlex locations
and contact the leasing team for current unit sizes, configurations, and availability.
Disclosure
This article is published by Founders Investment Properties, LLC, owner and operator of MicroFlex®. Content is provided for general informational and educational purposes only. Nothing in this article constitutes legal advice, tax advice, financial advice, investment advice, insurance advice, real estate brokerage advice, or any other form of professional advice. Readers should consult their own attorneys, accountants, tax professionals, insurance brokers, and licensed real estate professionals before making decisions based on the topics discussed.
MicroFlex® is a registered trademark of Founders Investment Properties, LLC. Photos may be representative and may not reflect a specific location. Product configurations, features, lease terms, pricing, and availability are subject to change. Current information is available at microflexspace.com or by contacting the leasing team directly.